8061 Pine Ridge Ct, Salem Township, MI 48168
- $900,000
- 4
- BD
- 3
- BA
- 4,999
- SqFt






- List Price
- $900,000
- MLS#
- 81026046257
- Status
- COMING SOON
- Bedrooms
- 4
- Bathrooms
- 3
- Total Square Footage
- 4,999
Property Description
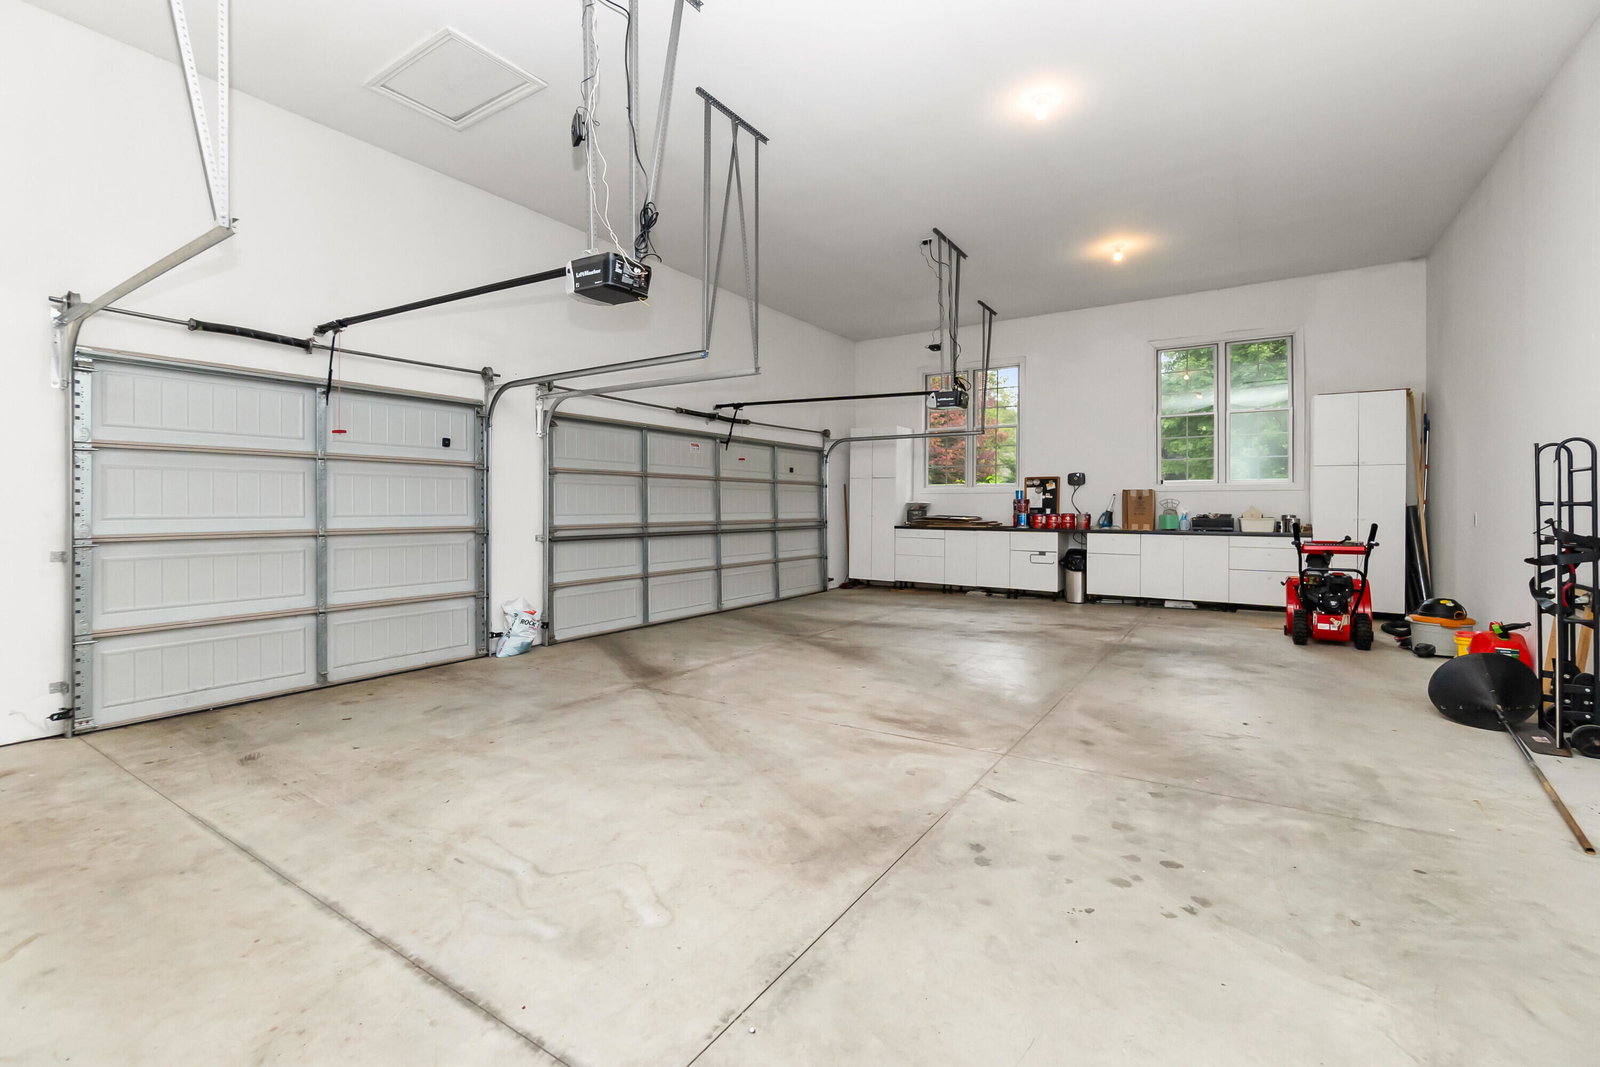
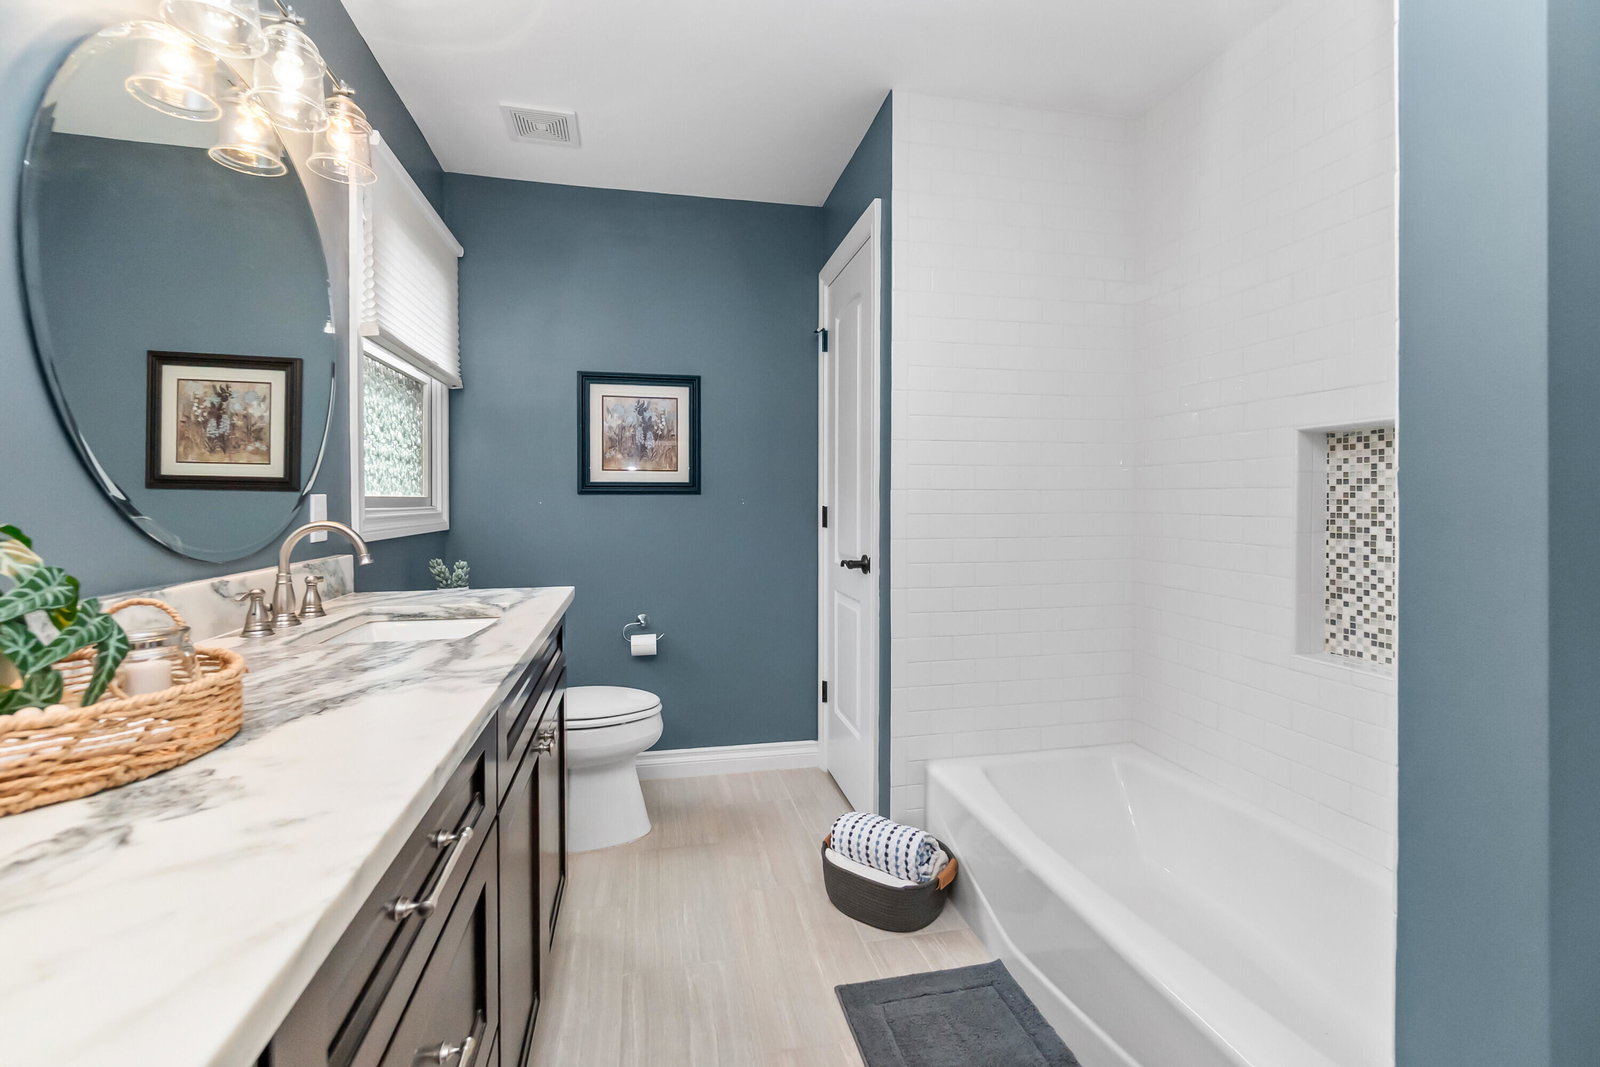
Welcome to 8061 Pine Ridge Ct in Salem Township, where quality craftsmanship, generous living spaces, and a beautiful natural setting come together. This impressive 4-bedroom, 3-full-bath home offers 3,313 square feet above grade, 9-foot ceilings on the entry level, and a spacious 3-car attached garage with 12-foot ceilings and a convenient side entrance. The exterior makes a striking first impression with its full-brick design, accent stone, and Hardie plank siding, complemented by mature pines and maples. Inside, the entry level features beautiful hand-scraped hardwood flooring, Andersen windows, and a thoughtfully designed floor plan. The kitchen is equipped with KraftMaid cabinetry, granite countertops, a large walk-in pantry, and plenty of space for everyday living and entertaining. Granite countertops continue throughout the home, with quartz featured in the laundry room. A desirable first-floor bedroom with a walk-in closet provides flexibility for guests, a home office, ormultigenerational living, with a full bathroom featuring a shower also located on the entry level. Upstairs, the expansive primary suite is truly a retreat, offering an exceptional amount of storage with two walk-in closets plus two additional closets. The primary bathroom features a double vanity and separate shower. Additional bedrooms are generously sized, and another full bathroom features a tub. Lastly upstairs, we have a large bonus room over the garage with unlimited uses from theater room, work out room, home office, craft room, etc. The unfinished basement offers tremendous potential with 8-foot ceilings, daylight windows, an open design utilizing beams rather than numerous support poles, and plumbing already in place for a future bathroom. One of the home's most unique and practical features is the direct staircase from the 3-car garage to the basement, making it easy to move larger items, equipment, or storage without going through the main living area. A radon mitigation fan is also installed. Step outside onto the Trex deck,
Additional Information
- Site Description
- Level, Sprinkler System-Yard, Wooded
- Year Built
- 2014
- Basement Type
- Bath/Stubbed, Daylight, Full, Sump Pump, Walkout
- Foundation
- Basement
- Acres
- 2.27
- Style
- Colonial, Traditional
- Hoa Fee
- $400
- Acres
- 2.27
- School District
- South Lyon
- Interior Features
- Vaulted/Cathedral Ceilings
- Appliances
- Gas Oven, Cooktop, Dishwasher, Disposal, Double Oven, Dryer, Humidifier, Iron Filter, Microwave, Oven, Refrigerator, Washer, Water Softener Owned
- Cooling
- Attic Fan, Ceiling Fan(s), Central Air
- Heating
- Forced Air, Natural Gas
- Garage Spaces
- 3
- Garage Description
- Asphalt, Attached, Garage Door Opener, Paved, Garage Faces Side
Mortgage Calculator
Courtesy of Remerica United Realty 2483441800