416 Wright St, Summit Township, MI 49203
- $250,000
- 4
- BD
- 3
- BA
- 2,407
- SqFt


- List Price
- $250,000
- MLS#
- 81026038397
- Status
- ACTIVE
- Bedrooms
- 4
- Bathrooms
- 3
- Half-baths
- 1
- Total Square Footage
- 2,407
Property Description
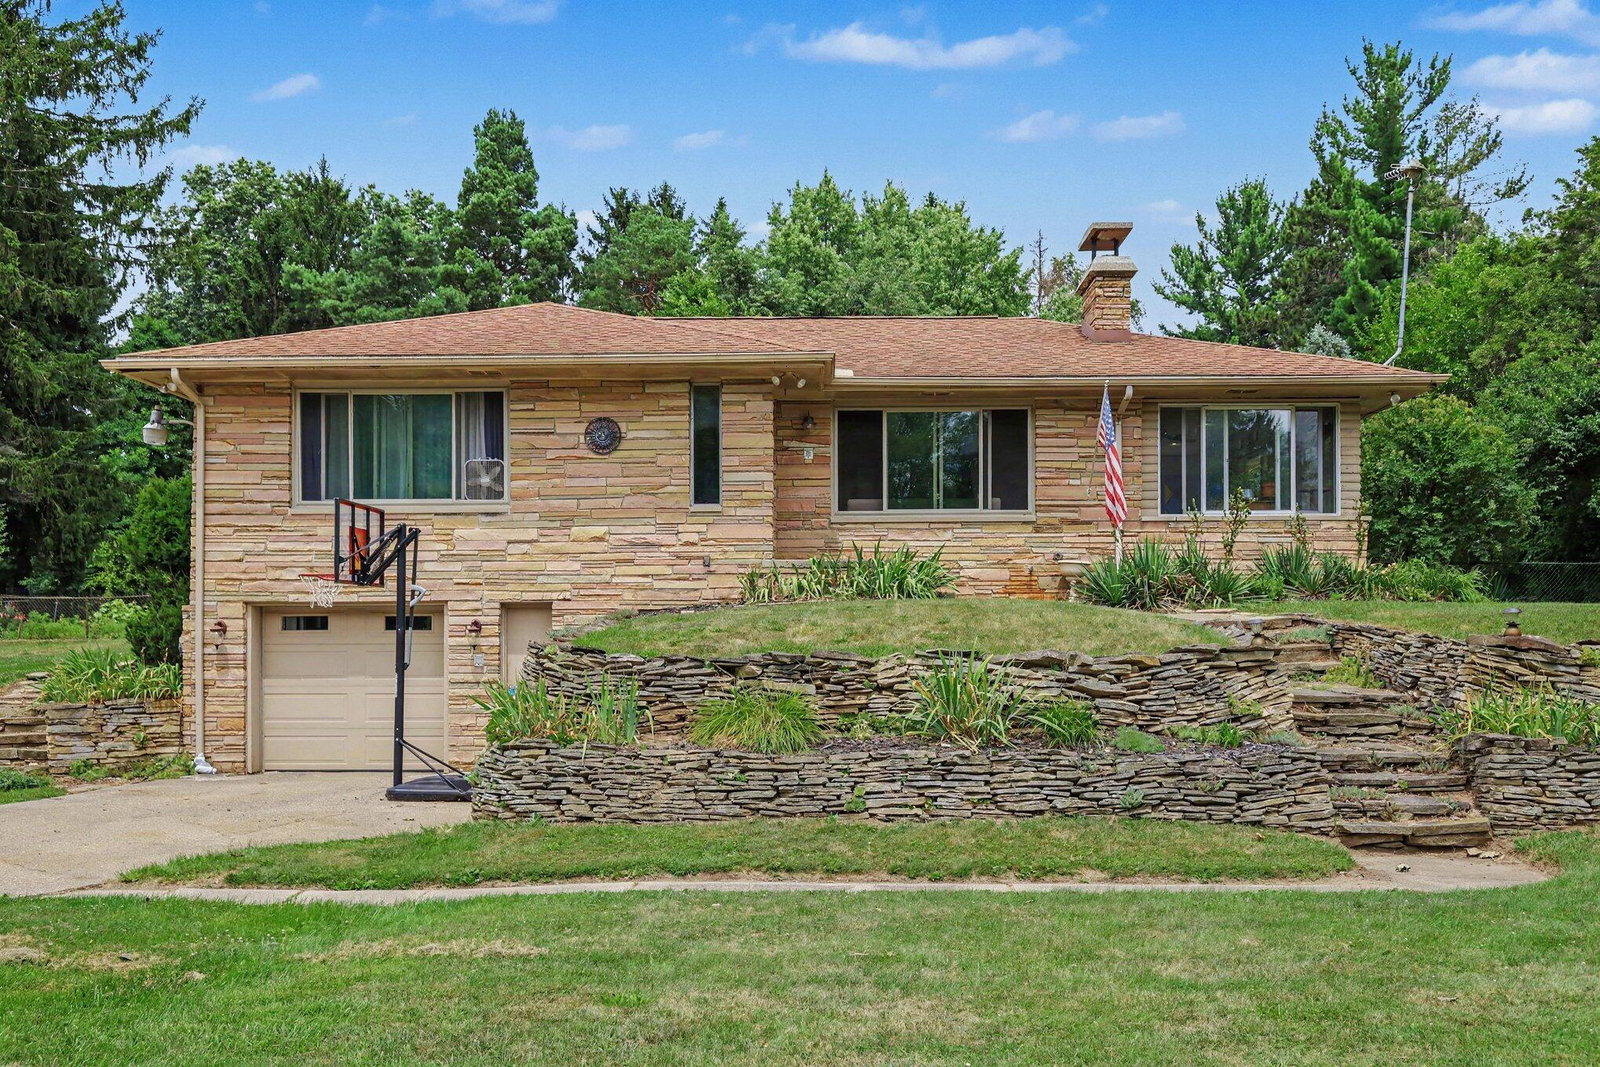
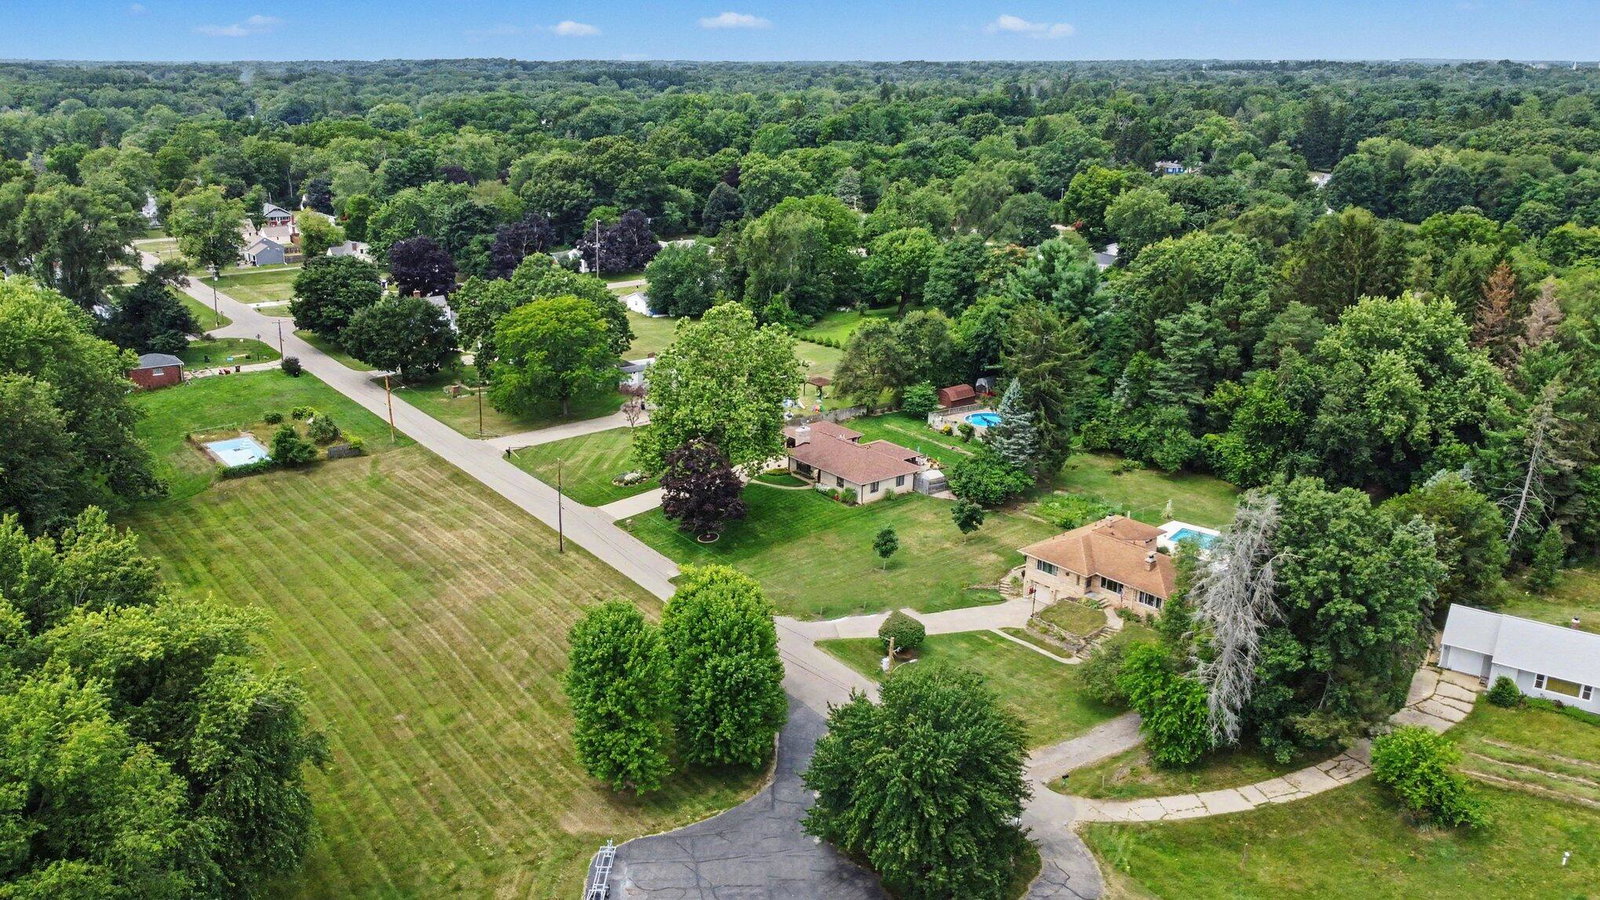
Tucked away at the quiet end of a cul-de-sac, this spacious ranch offers the perfect blend of privacy, comfort, and outdoor living on 1.11 beautiful acres. With 4 bedrooms, 2.5 baths, an open floor plan, and warm wood flooring throughout, this home is designed for both everyday living and effortless entertaining.The true showstopper is the stunning 24' x 10' dining room, surrounded by windows that flood the space with natural light and showcase peaceful views of the property. Whether you're hosting holiday gatherings, family dinners, or simply enjoying your morning coffee, this space is sure to become the heart of the home.Step outside and discover your own backyard retreat. The fenced backyard features an in-ground pool, plenty of green space to play or relax, and a storage shed tucked toward the rear of the property. It's the perfect setting for summer barbecues, pool parties, or quiet evenings under the stars.An attached 1-car garage provides everyday convenience, while the generouslot offers a sense of space and privacy that is becoming increasingly difficult to find. Best of all, you're just a short drive from downtown shopping, restaurants, schools, and local amenities, giving you the best of peaceful country-style living with the convenience of town nearby.If you've been searching for a home that combines space, character, and an incredible setting, this cul-de-sac ranch deserves a place at the top of your list.
Additional Information
- Site Description
- Cul-De-Sac
- Year Built
- 1960
- Basement Type
- Finished, Full
- Foundation
- Basement
- Acres
- 1.11
- Style
- Ranch
- Acres
- 1.11
- School District
- Jackson
- Appliances
- Dishwasher, Disposal, Dryer, Oven, Refrigerator, Washer
- Cooling
- Ceiling Fan(s)
- Heating
- Hot Water, Natural Gas
- Garage Spaces
- 1
- Garage Description
- Attached
Mortgage Calculator
Courtesy of The Charles Reinhart Company 7344759600