306 Ridge Rd, Grosse Pointe Farms, MI 48236
- $375,000
- 3
- BD
- 2
- BA
- 1,432
- SqFt




- List Price
- $375,000
- MLS#
- 58050217506
- Status
- ACTIVE
- Bedrooms
- 3
- Bathrooms
- 2
- Total Square Footage
- 1,432
- Subdivision
- RIDGE TOP SUB
Property Description
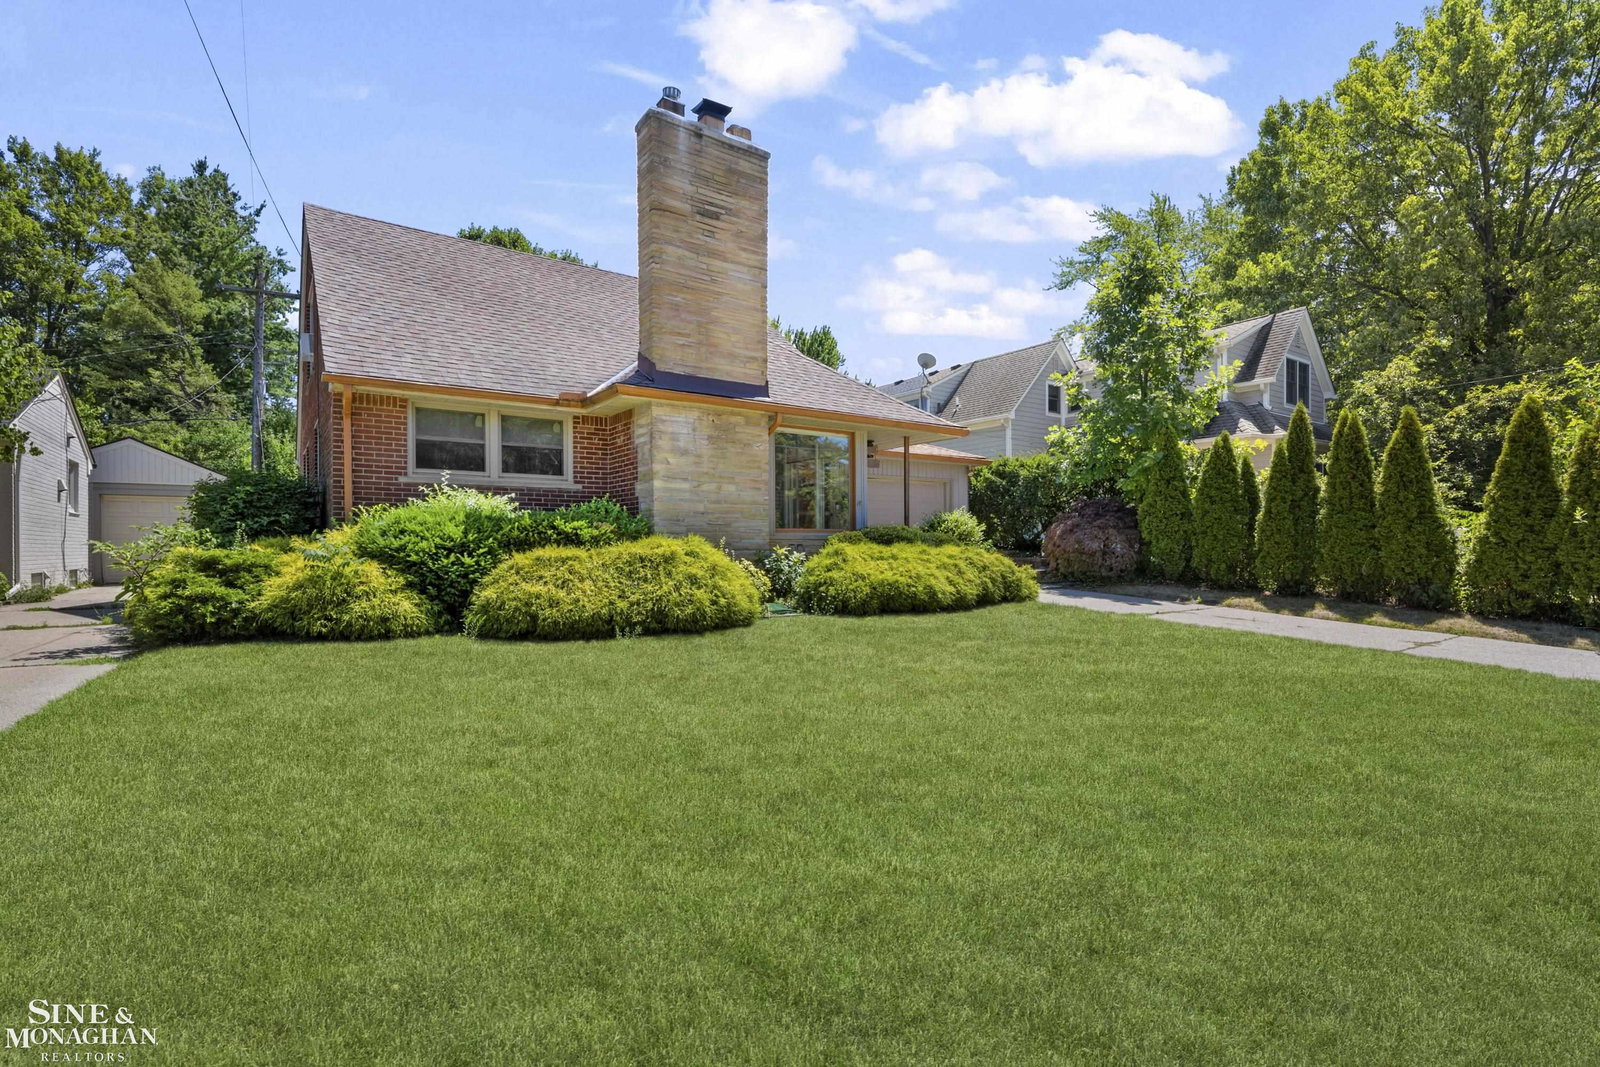
Classic Grosse Pointe Farms charm with a floor plan that offers more than you expect. This three-bedroom, two full bath bungalow has been thoughtfully improved and exceptionally well cared for, with updates throughout that make this one easy to move into and enjoy. The spacious, light-filled living room is anchored by a natural fireplace, while the updated kitchen offers stainless steel appliances, generous cabinetry, and breakfast bar seating. Just beyond the kitchen, an added sunroom brings in great natural light and creates another everyday living space with direct access to the backyard. Two bedrooms and a full bath are located on the first floor. Upstairs feels like its own private retreat with a generous third bedroom, adjoining office or flex space, built-in storage, and a completely renovated full bath. It's a great setup for a primary suite, work-from-home space, or guests. And then there's the backyard. Beautifully landscaped and designed to be enjoyed, it features an expansive brick paver patio, raised garden beds, privacy fencing, plenty of green space, and a retractable electric awning for shaded summer afternoons and outdoor entertaining. The improvements go well beyond what you see, including a newer roof, furnace, hot water heater, Wallside windows, updated electrical, EV charger, chimney tuckpointing, and more. Add an attached garage and a sought-after Grosse Pointe Farms location, and this is one of those homes where the big work has already been done. Drop your bags and enjoy
Additional Information
- Year Built
- 1951
- Basement Type
- Full
- Foundation
- Basement
- Acres
- 0.12
- Style
- Bungalow
- Acres
- 0.12
- School District
- Grosse Pointe
- Appliances
- Dishwasher, Disposal, Oven, Refrigerator, Range
- Cooling
- Central Air
- Heating
- Forced Air, Natural Gas
- Garage Spaces
- 1
- Garage Description
- 1 Car, Attached
Mortgage Calculator
Courtesy of Sine & Monaghan LLC 3138847000