7621 Coon Hill Rd, Henrietta Township, MI 49259
- $305,000
- 3
- BD
- 2
- BA
- 1,754
- SqFt










- List Price
- $305,000
- MLS#
- 55026046795
- Status
- ACTIVE
- Bedrooms
- 3
- Bathrooms
- 2
- Half-baths
- 1
- Total Square Footage
- 1,754
Property Description
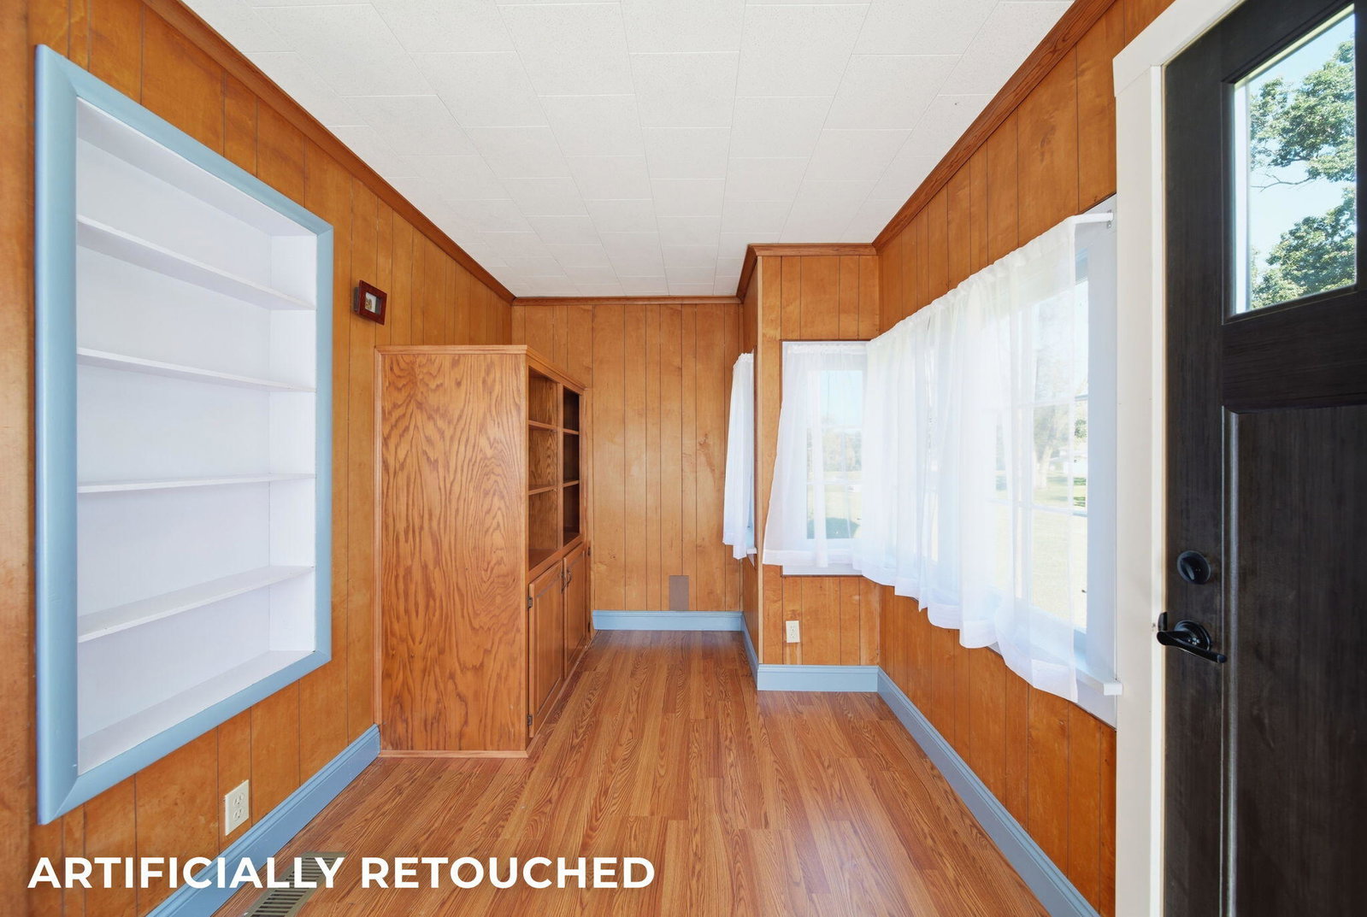
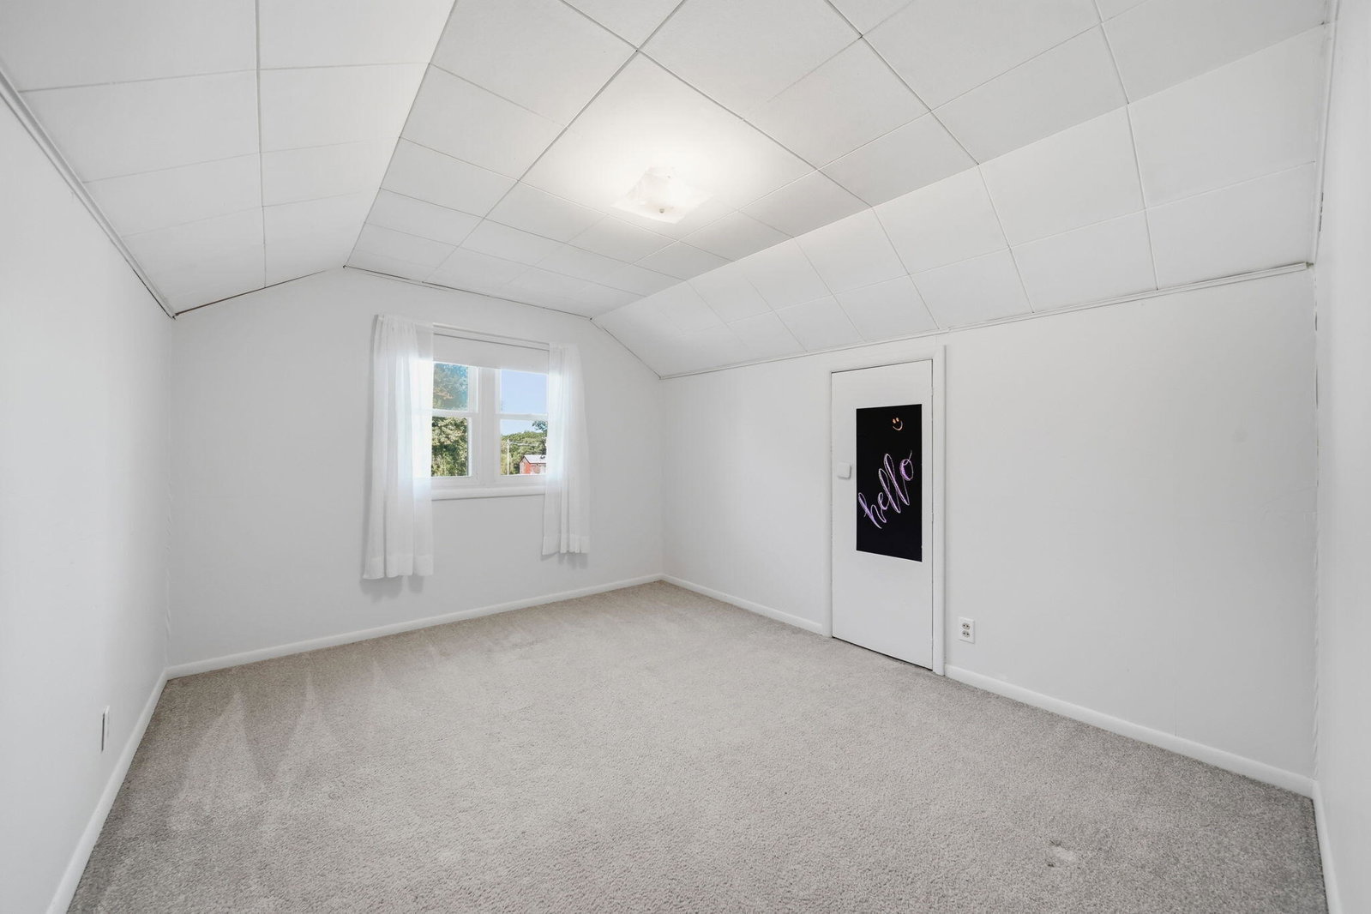
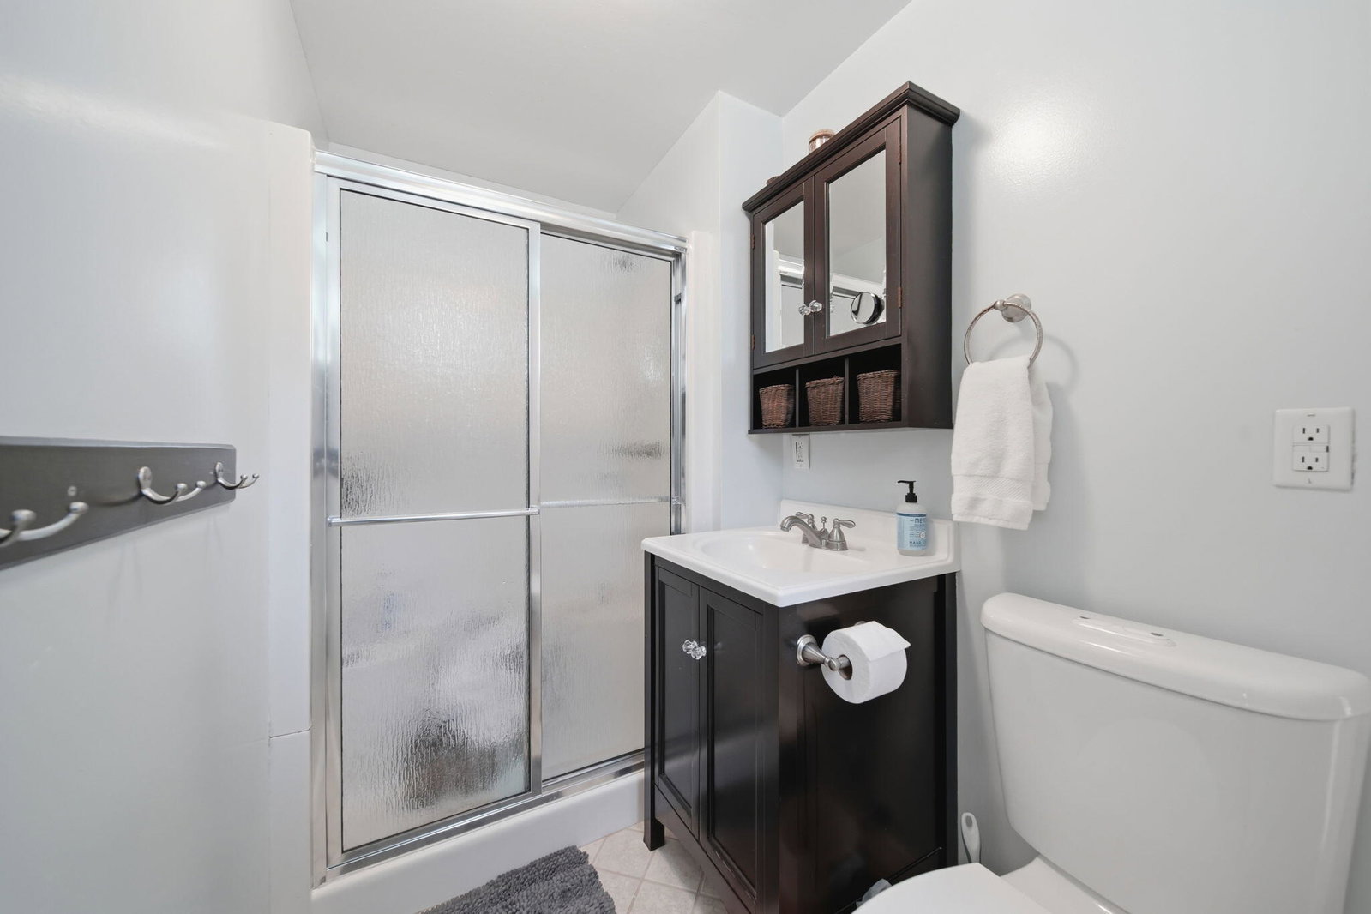
Welcome to this light-filled, spacious home offering convenient main-floor living with additional space upstairs! Nestled on nearly 2 acres, the property is surrounded by established perennials, fruit and nut trees, and more. Ideally located within the triangle of Jackson, Lansing and Ann Arbor, commuting is a breeze! The unique design offers open living with cozy spaces, including a sunroom and rear slider ready for a future deck. A distinctive fireplace chimney celebrates our great state, while the main-floor bedroom, full bath and laundry make everyday living easy. The deep 20x28 attached garage is accessible through the freshly renovated breezeway. Sellers have made moving easy with a replaced roof, some newer windows, new gas furnace with central air, new concrete pad, well replaced in 2023, and septic cleaned in 2026. Bonus: new gas dryer in 2024! Well-priced for the space and updates--just move in and enjoy!Welcome to this light-filled, spacious home offering the convenience of main-floor living with additional space upstairs! Nestled on nearly 2 beautiful acres, the property is surrounded by well-established perennials along with fruit and nut trees, creating a wonderful setting to enjoy throughout the seasons. Conveniently located within the triangle of Jackson, Lansing, and Ann Arbor, commuting is a breeze! The home's unique design offers an open and inviting feel while still providing cozy spaces to relax, including a charming sunroom and a rear slider ready for the addition of a future deck. Inside, you'll be welcomed by a distinctive fireplace chimney celebrating our great state, along with plenty of comfortable spaces to relax and make yourself at home. The main floor conveniently includes a bedroom, full bath, and laundry, making everyday living easy and accessible. The attached, deep 20x28 garage is easily accessed through the freshly renovated breezeway. Sellers have made this home move-in ready with numerous important updates, including a replaced roof, some newer windows, a new gas furnace with
Additional Information
- Site Description
- Landscaped
- Year Built
- 1920
- Basement Type
- Full
- Foundation
- Basement, Crawl Space
- Acres
- 1.91
- Style
- Farmhouse
- Acres
- 1.91
- School District
- Stockbridge
- Interior Features
- Window Treatments
- Appliances
- Dishwasher, Dryer, Oven, Refrigerator, Range, Washer
- Cooling
- Central Air
- Heating
- Forced Air, Natural Gas, Wood Stove
- Exterior Features
- Garden
- Garage Spaces
- 2
- Garage Description
- Attached, Gravel, Garage Door Opener, Garage Faces Side
Mortgage Calculator
Courtesy of ERA Reardon Realty, L.L.C. 5177822996