237 Ambler Dr, Columbia Township, MI 49230
- $389,900
- 3
- BD
- 2
- BA
- 1,620
- SqFt








- List Price
- $389,900
- MLS#
- 55026038317
- Status
- ACTIVE
- New Construction
- Yes
- Bedrooms
- 3
- Bathrooms
- 2
- Total Square Footage
- 1,620
Property Description
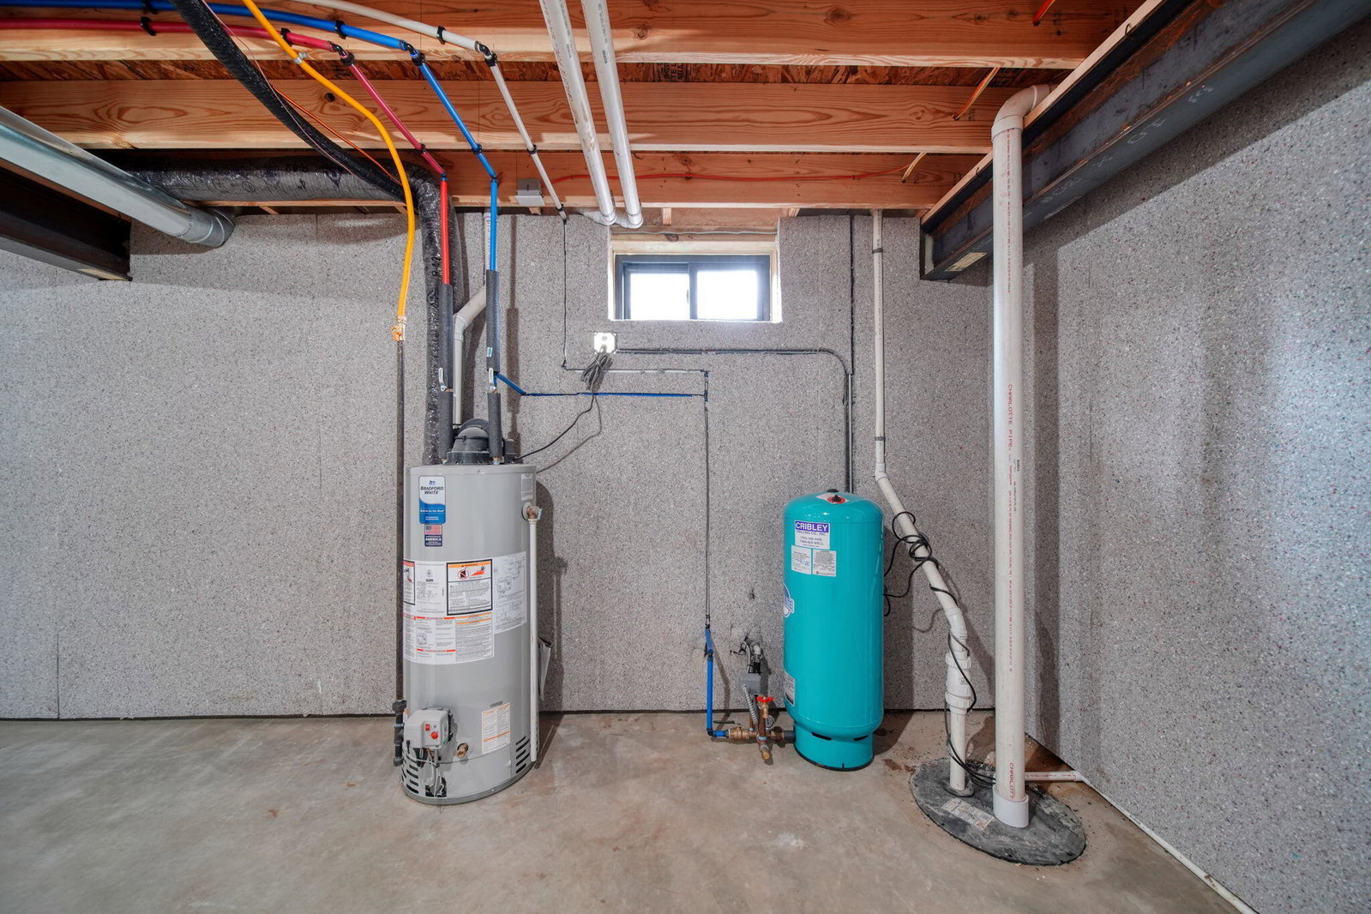
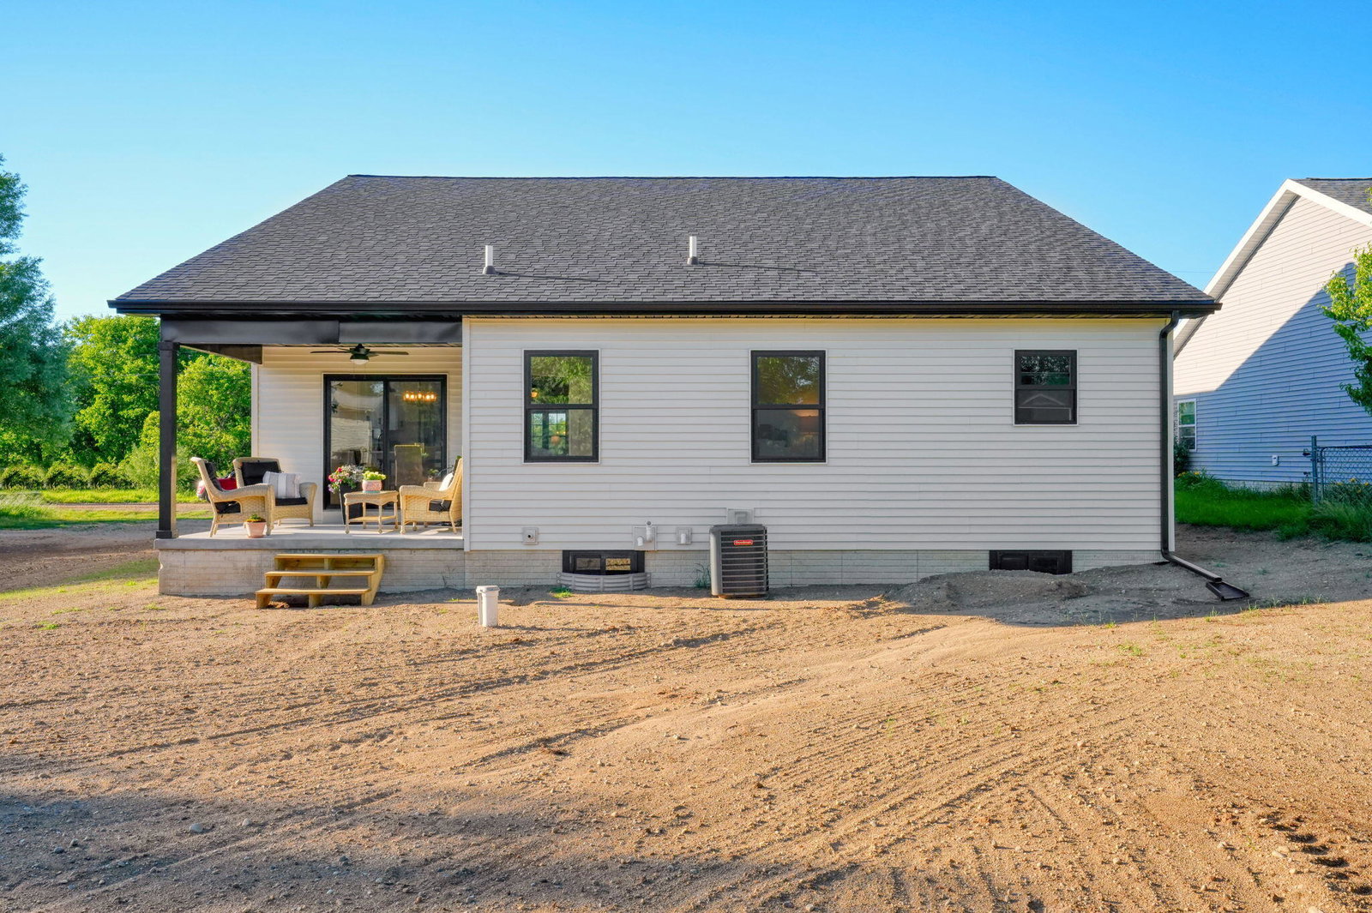
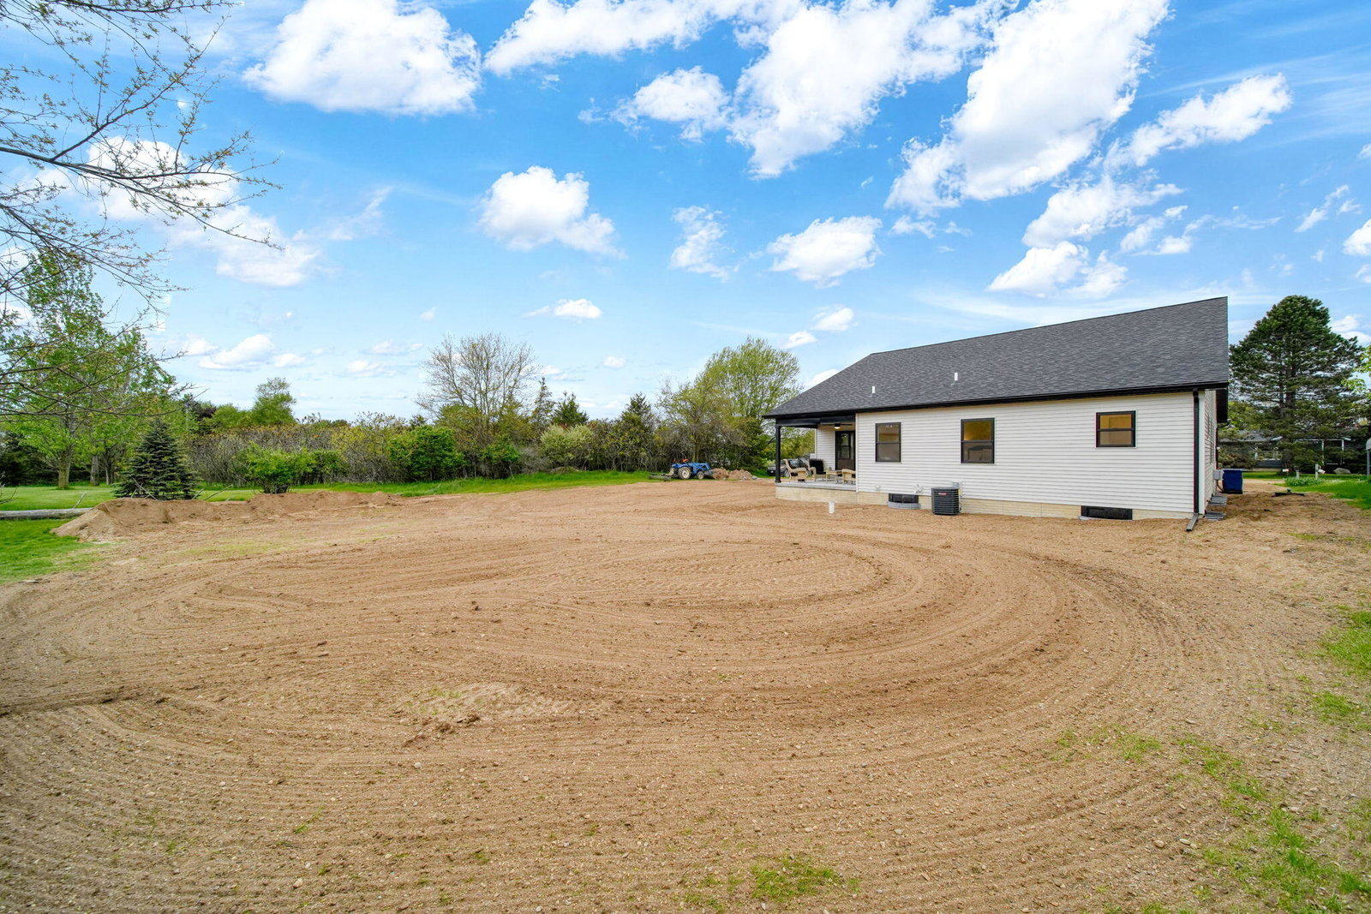
Move right in! This beautifully finished new construction is complete, with thoughtfully selected upgrades and finishes already included. Warm white oak floors, soaring cathedral ceilings, abundant natural light, and a cozy gas fireplace create a home that feels both elevated and inviting from the moment you step inside. Located in the desirable Lake Columbia association, this 3 bedroom, 2 bath home offers an open-concept layout designed for both everyday living and entertaining. The kitchen features quartz countertops, Whirlpool stainless steel appliances, a marble tile backsplash, a large center island with seating, additional bar-style seating, and a charming coffee bar. Durable 3/4 inch solid white oak flooring flows throughout the main level, offering timeless beauty designed to be enjoyed for years to come. The spacious primary suite includes a private bath with tiled shower and floors, along with a large walk-in closet. Both full bathrooms are beautifully finished, whilemain-floor laundry adds everyday convenience. Additional features include a whole-house water filtration system, covered front and rear porches, Andersen windows throughout, a full basement with an egress window and plenty of potential for future finishing, plus a drywalled garage with an insulated door. Enjoy access to 16 parks, 8 bathhouses, 9 boat launches, and all the benefits of life on Lake Columbia, a private, 840-acre all-sports lake!
Additional Information
- Year Built
- 2026
- Basement Type
- Full
- Foundation
- Basement
- Acres
- 0.23
- Style
- Ranch
- Hoa Fee
- $460
- Acres
- 0.23
- School District
- Columbia
- Interior Features
- Vaulted/Cathedral Ceilings
- Appliances
- Dishwasher, Oven, Refrigerator, Range
- Cooling
- Ceiling Fan(s), Central Air
- Heating
- Forced Air, Natural Gas
- Garage Spaces
- 2
- Garage Description
- Attached, Paved
- Waterfront Description
- Lake, Lake, Water Access Rights
Mortgage Calculator
Courtesy of ERA Reardon Realty, L.L.C. 5177822996