4966 Stoneleigh Rd, Bloomfield Charter Township, MI 48302
- $3,250,000
- 6
- BD
- 7
- BA
- 10,851
- SqFt






- List Price
- $3,250,000
- MLS#
- 20261072123
- Status
- COMING SOON
- Bedrooms
- 6
- Bathrooms
- 7
- Half-baths
- 2
- Total Square Footage
- 10,851
- Subdivision
- JUDSON BRADWAYS CHEMSLEIGH ADD
Property Description
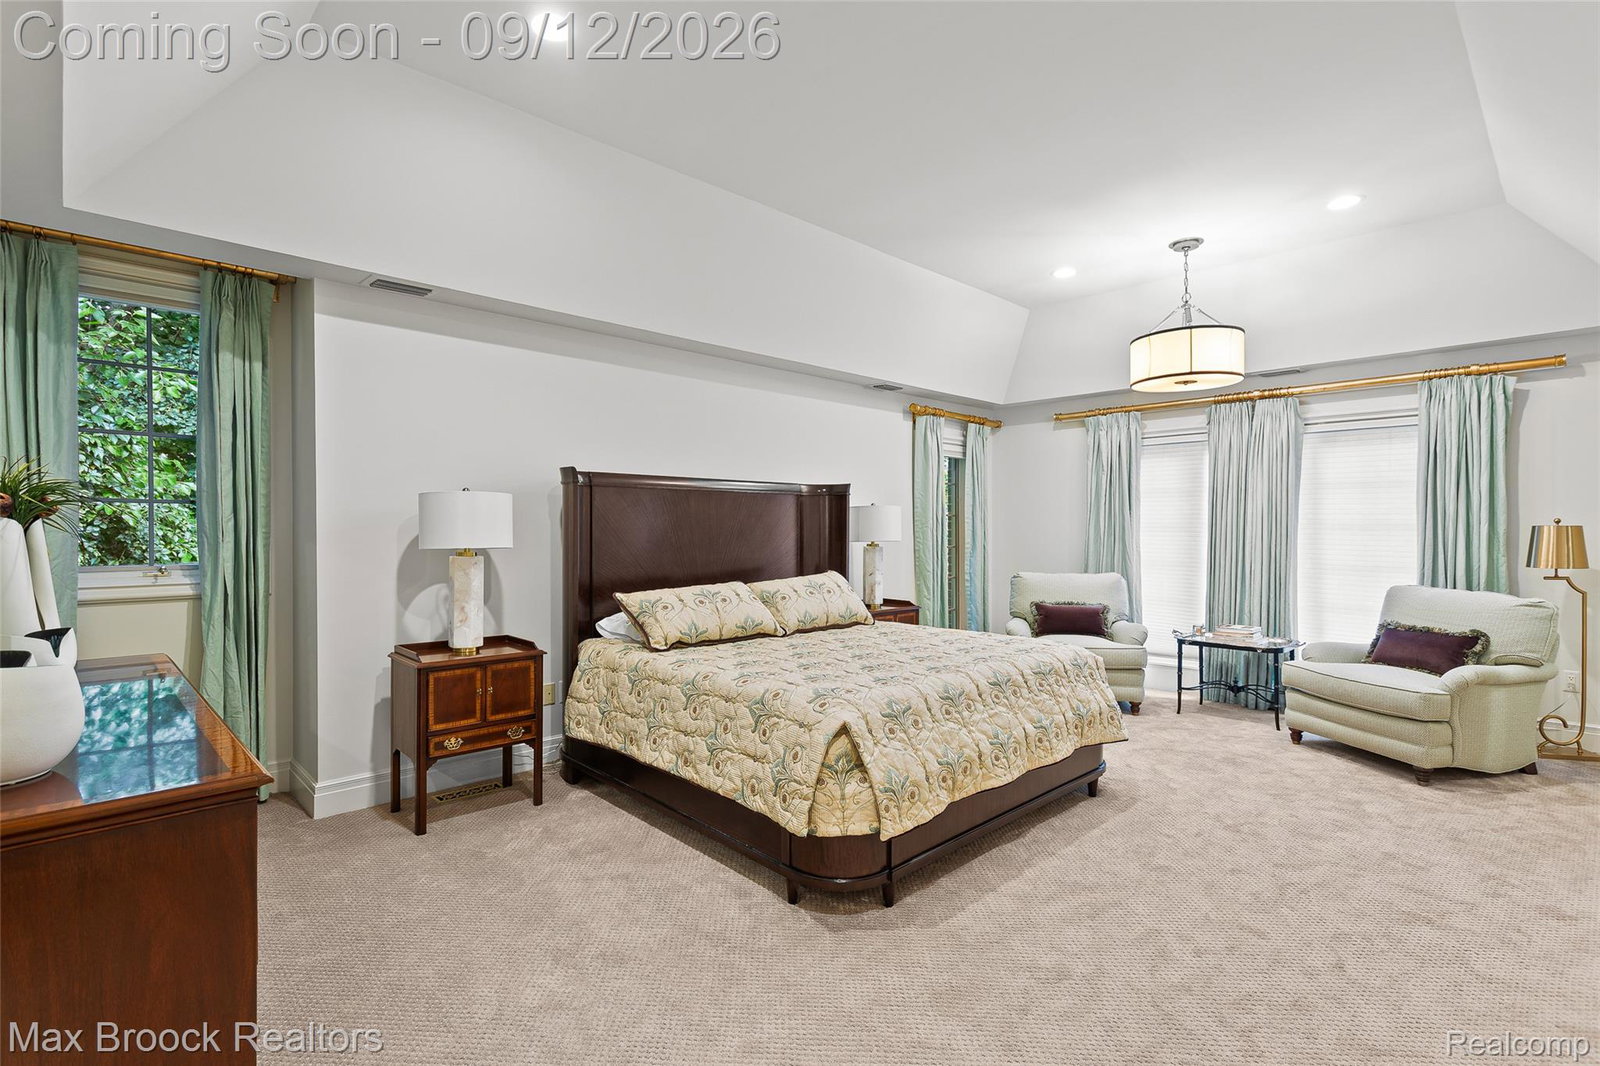
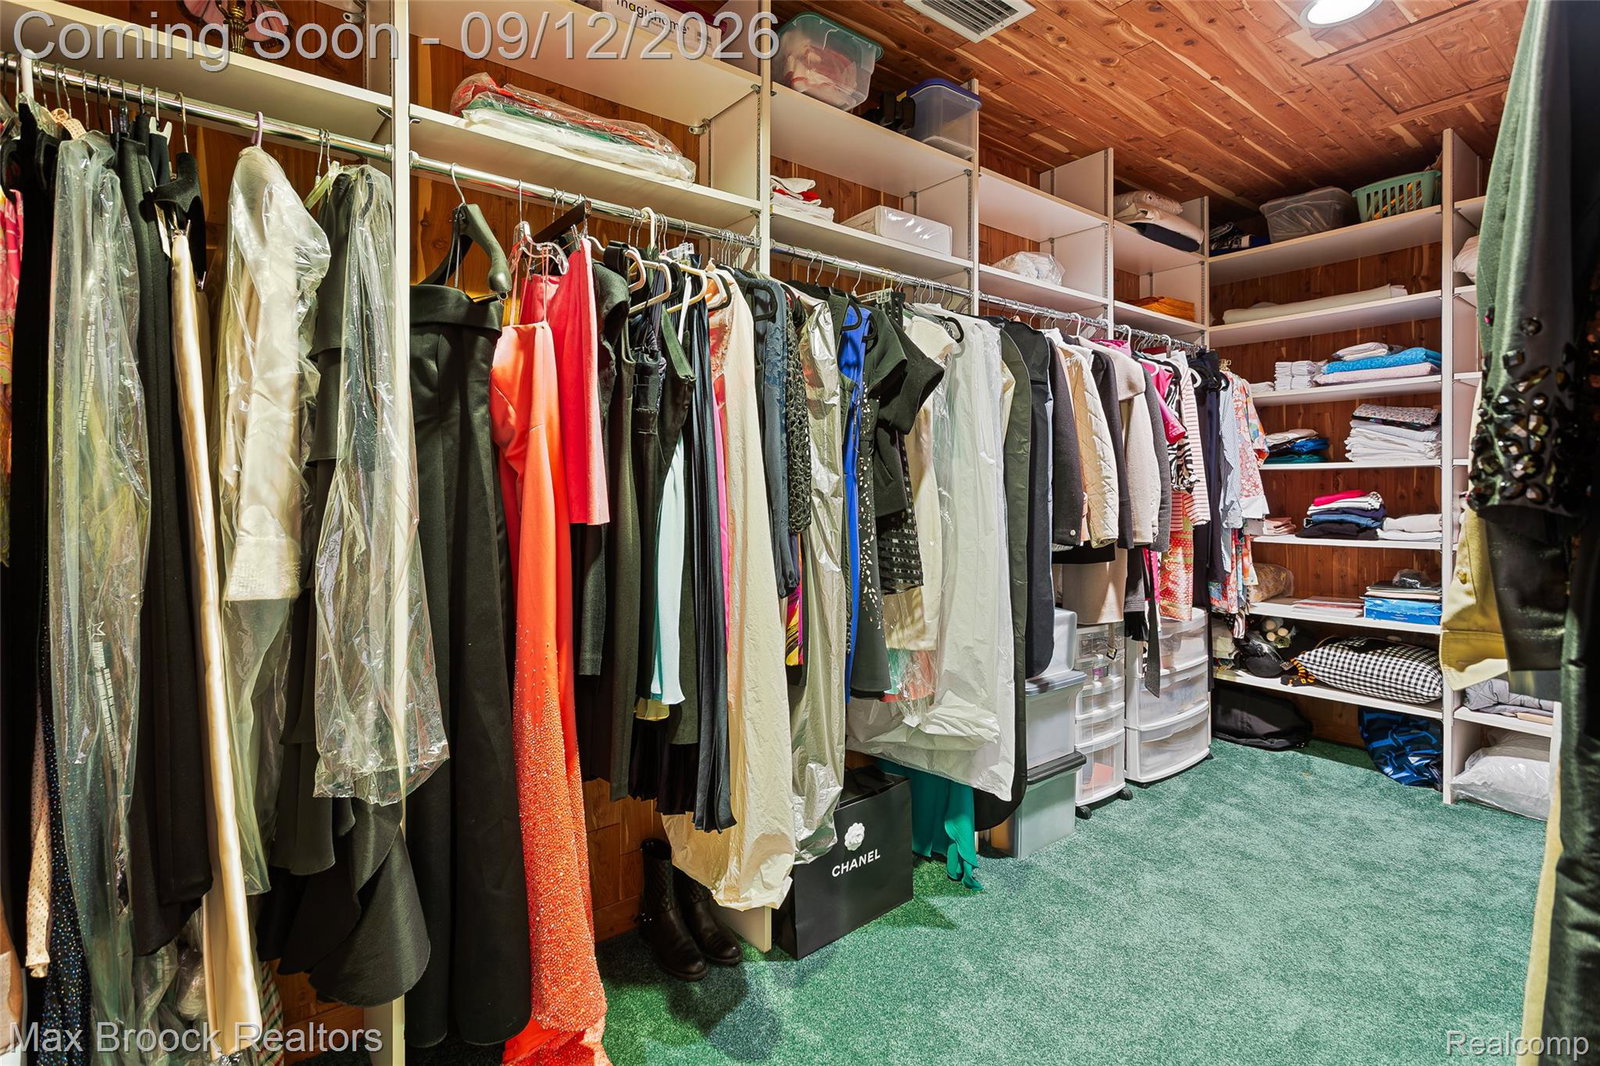
Extremely well built custom all brick colonial on a beautiful 1.59 acre lot. Wonderfully maintained and spacious floor plan. Kitchen includes large island, stone counters, SS appls with a double oven and gas top stove, walk in pantry, hardwood floors and a 3 sided fireplace that opens to the bright eating nook and the family room. Butlers pantry to the Formal DR. Large foyer flanked by the Living Room. Coffered ceiling in the wood paneled library with fireplace. Two powder rooms on main level. First and second floor laundry rooms. Six bedrooms and four full baths on the second floor, including the primary suite with two WIC's, a vanity area and spacious en suite bath. Walk-up attic with a sauna. Huge finished walkout lower level with 9' and 10' ceilings has a kitchenette, eating area, great room w/fireplace, gaming area, exercise room, built in hot tub and a 5th full bath. Four car attached garage with enough height for a lift. Circular drive. Screened in porch leads to composite wood deck plus a separate patio. Two sets of staircases. Three furnaces - one for each level. An incredible home in a great neighborhood.
Additional Information
- Year Built
- 1993
- Basement Type
- Daylight, Finished, Full, Walk Up Access
- Foundation
- Basement, Poured Concrete
- Acres
- 1.59
- Style
- Colonial
- Acres
- 1.59
- School District
- Bloomfield Hills
- Interior Features
- Hot Tub
- Appliances
- Built in Refrigerator, Dishwasher, Double Oven, Dryer, Gas Cooktop, Stainless Steel Appliance(s), Washer
- Cooling
- Central Air
- Heating
- Forced Air, Natural Gas
- Garage Spaces
- 4
- Garage Description
- 4 Car, Attached, Direct Access
Mortgage Calculator
Courtesy of Max Broock, REALTORS®-Birmingham 2486446700