326 Lantana Dr, Brighton, MI 48116
- $484,990
- 3
- BD
- 3
- BA
- 1,907
- SqFt




- List Price
- $484,990
- MLS#
- 20261071935
- Status
- ACTIVE
- New Construction
- Yes
- Bedrooms
- 3
- Bathrooms
- 3
- Half-baths
- 1
- Total Square Footage
- 1,907
Property Description
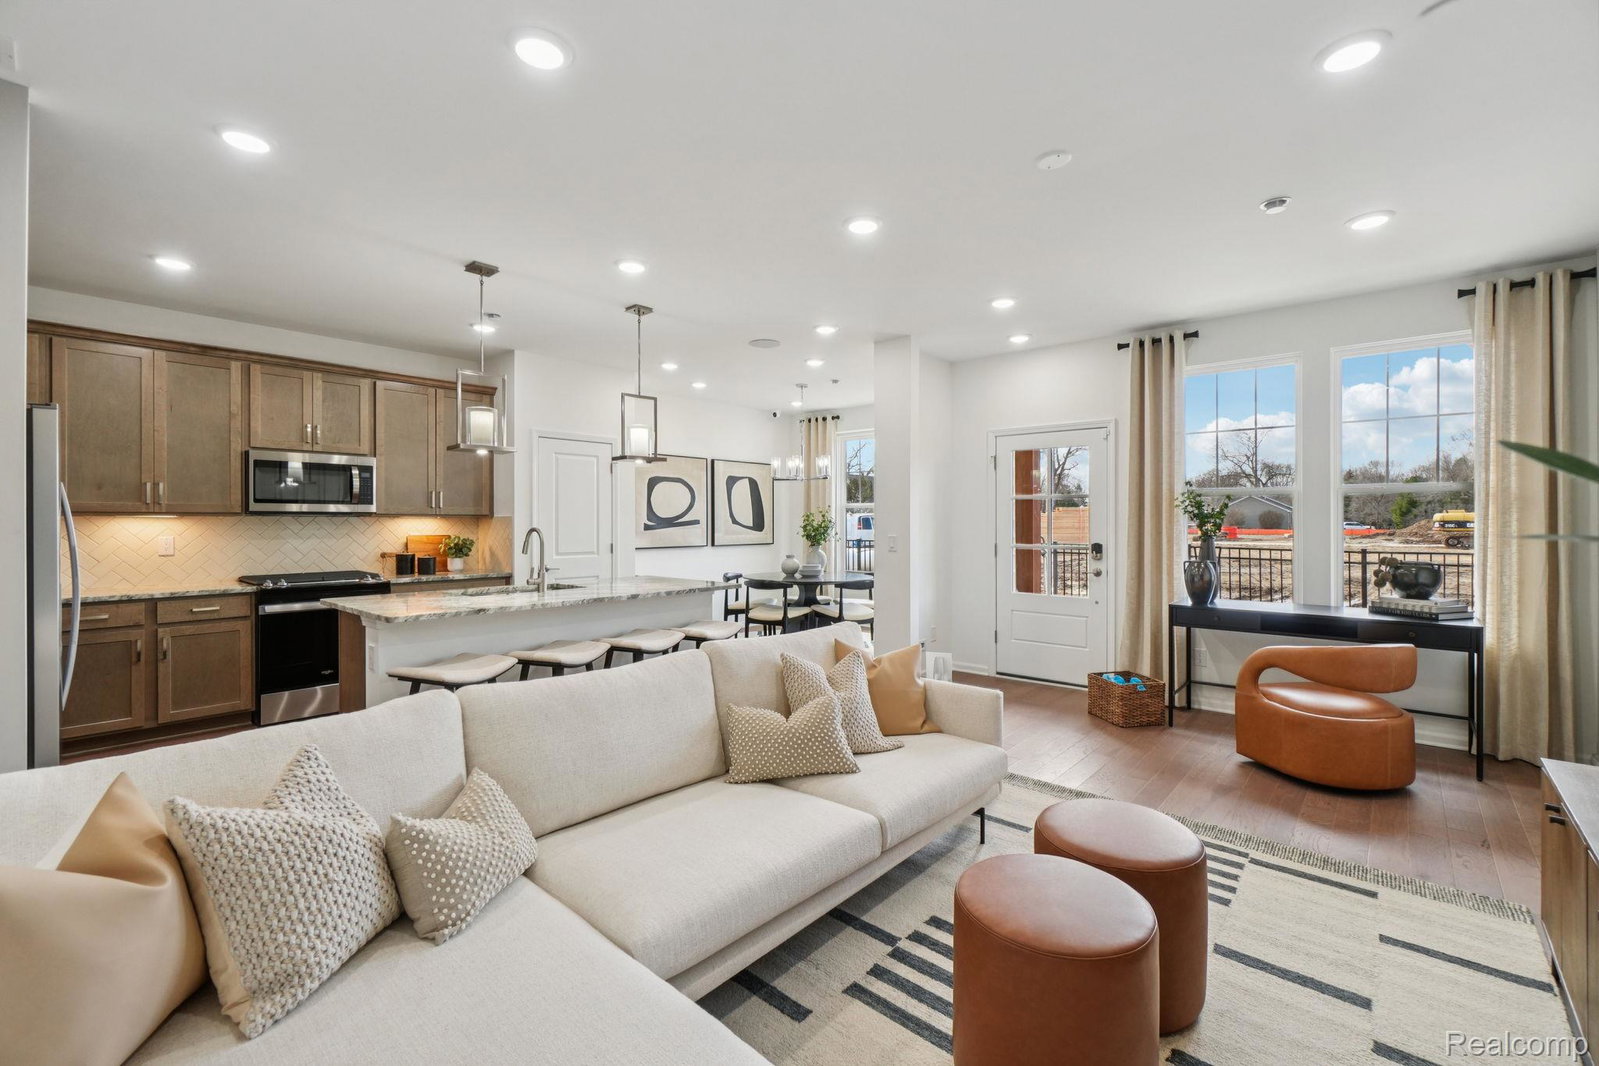
Winter move in. Experience elevated townhome living at 326 Lantana Drive in West Village of Brighton. This 1,907-square-foot Enclave end unit offers private views, additional windows, abundant natural light, and low-maintenance new construction living just minutes from downtown Brighton. Enjoy easy access to restaurants, coffee shops, boutiques, parks, and conveniences. The Luxe-designed kitchen features quartz countertops, 42-inch soft-close cabinetry, a spacious island, under-cabinet lighting, built-in gas appliances, an upgraded kitchen sink, and the Kitchen Convenience Package for enhanced storage and preparation space. The kitchen flows seamlessly into the cafe and gathering room, creating a bright, open setting for entertaining and everyday living. Upstairs, the spacious owner’s suite is highlighted by a tray ceiling, generous walk-in closet, and private bath with a seated shower and frameless glass door. Two additional bedrooms, a full bath with a bathtub and added vanity drawer storage, and a spacious loft provide flexible space for a home office, media room, or second living area. Additional upgrades include a coordinating powder-room vanity and comfort-height elongated toilets. Convenient access to US-23 and I-96 makes commuting to Ann Arbor, Novi, and metro Detroit effortless.
Additional Information
- Year Built
- 2026
- Foundation
- Slab
- Style
- Townhouse
- Hoa Fee
- $275
- School District
- Brighton
- Interior Features
- Programmable Thermostat
- Appliances
- Electric Oven, Dishwasher, Disposal, Gas Cooktop, Humidifier, Microwave, Range Hood, Stainless Steel Appliance(s), Vented Exhaust Fan
- Cooling
- Central Air
- Heating
- Forced Air, Natural Gas
- Exterior Features
- Grounds Maintenance, Private Entrance
- Garage Spaces
- 2
- Garage Description
- 2 Car, Attached, Driveway, Electricity, Garage Door Opener, Garage Faces Rear
Mortgage Calculator
Courtesy of PH Relocation Services LLC 2482547900