24879 Emily Dr, Brownstown Charter Township, MI 48183
- $399,900
- 4
- BD
- 3
- BA
- 2,657
- SqFt




- List Price
- $399,900
- MLS#
- 20261070480
- Status
- COMING SOON
- Bedrooms
- 4
- Bathrooms
- 3
- Total Square Footage
- 2,657
- Subdivision
- FLOWERS CREEK SUB
Property Description
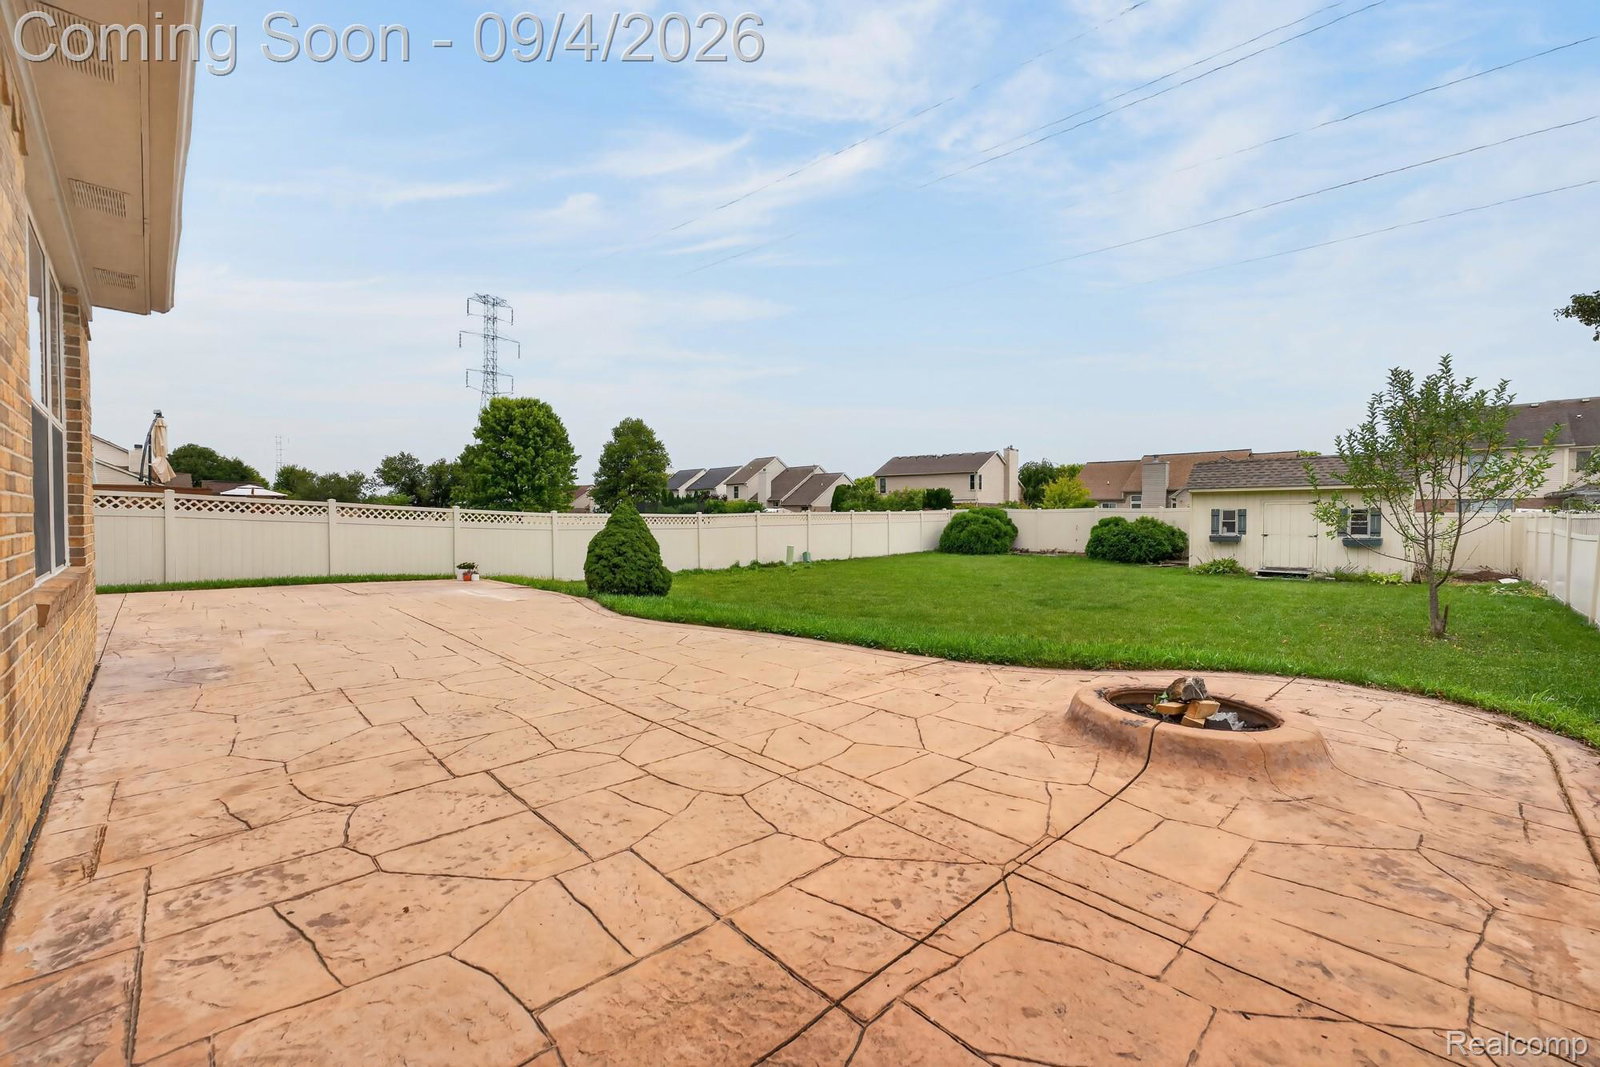
Welcome Home! This beautiful 2407 sf colonial is located in a desirable Brownstown neighborhood and features 4 bedrooms, 3 full baths, a partially finished basement, and a 2-car attached garage. Step inside to an inviting two-story foyer with inlaid hardwood floors that opens to the formal dining room and spacious great room. The kitchen offers an abundance of cabinets and counter space, a center island, and included stainless steel appliances. Filled with natural light, the huge great room features a vaulted ceiling, a cozy fireplace, and access to the beautiful backyard patio. The first floor also includes a primary suite with a spacious bathroom and walk-in closet, an additional full bath, and convenient first-floor laundry. Upstairs, you’ll find a catwalk overlooking the foyer and great room, three generously sized bedrooms with plenty of closet space, and another full bath. The partially finished basement provides additional living space with a rec. room and wet bar, plenty of storage, and plumbing for an additional bath. Outside, enjoy your own private backyard retreat featuring an expansive stamped concrete patio with a built-in firepit (perfect for relaxing or entertaining) plus a large shed for extra storage, all surrounded by a privacy fence. Recent updates include a new hot water heater, concrete, carpet, ceiling fans, select lighting, a new shed roof, fresh paint throughout, and more! Conveniently located near parks, restaurants, shopping, and I-75, with no HOA. Schedule your showing today and fall in love!
Additional Information
- Year Built
- 1997
- Basement Type
- Partial
- Foundation
- Basement, Poured Concrete, Sump Pump
- Acres
- 0.23
- Style
- Colonial
- Acres
- 0.23
- School District
- Woodhaven
- Interior Features
- Entrance Foyer, Programmable Thermostat
- Appliances
- Dishwasher, Dryer, Gas Range, Refrigerator, Microwave, Stainless Steel Appliance(s), Washer
- Cooling
- Ceiling Fan(s), Central Air
- Heating
- Forced Air, Natural Gas
- Garage Spaces
- 2
- Garage Description
- 2 Car, Attached, Electricity, Garage Door Opener
Mortgage Calculator
Courtesy of Premiere Realty Group LLC 7346766833