842 Ford Mill Dr, Saline, MI 48176
- $635,000
- 3
- BD
- 3
- BA
- 2,472
- SqFt




- List Price
- $635,000
- MLS#
- 20261070424
- Status
- ACTIVE
- Bedrooms
- 3
- Bathrooms
- 3
- Half-baths
- 1
- Total Square Footage
- 2,472
- Subdivision
- BELLA TERRACE CONDO
Property Description
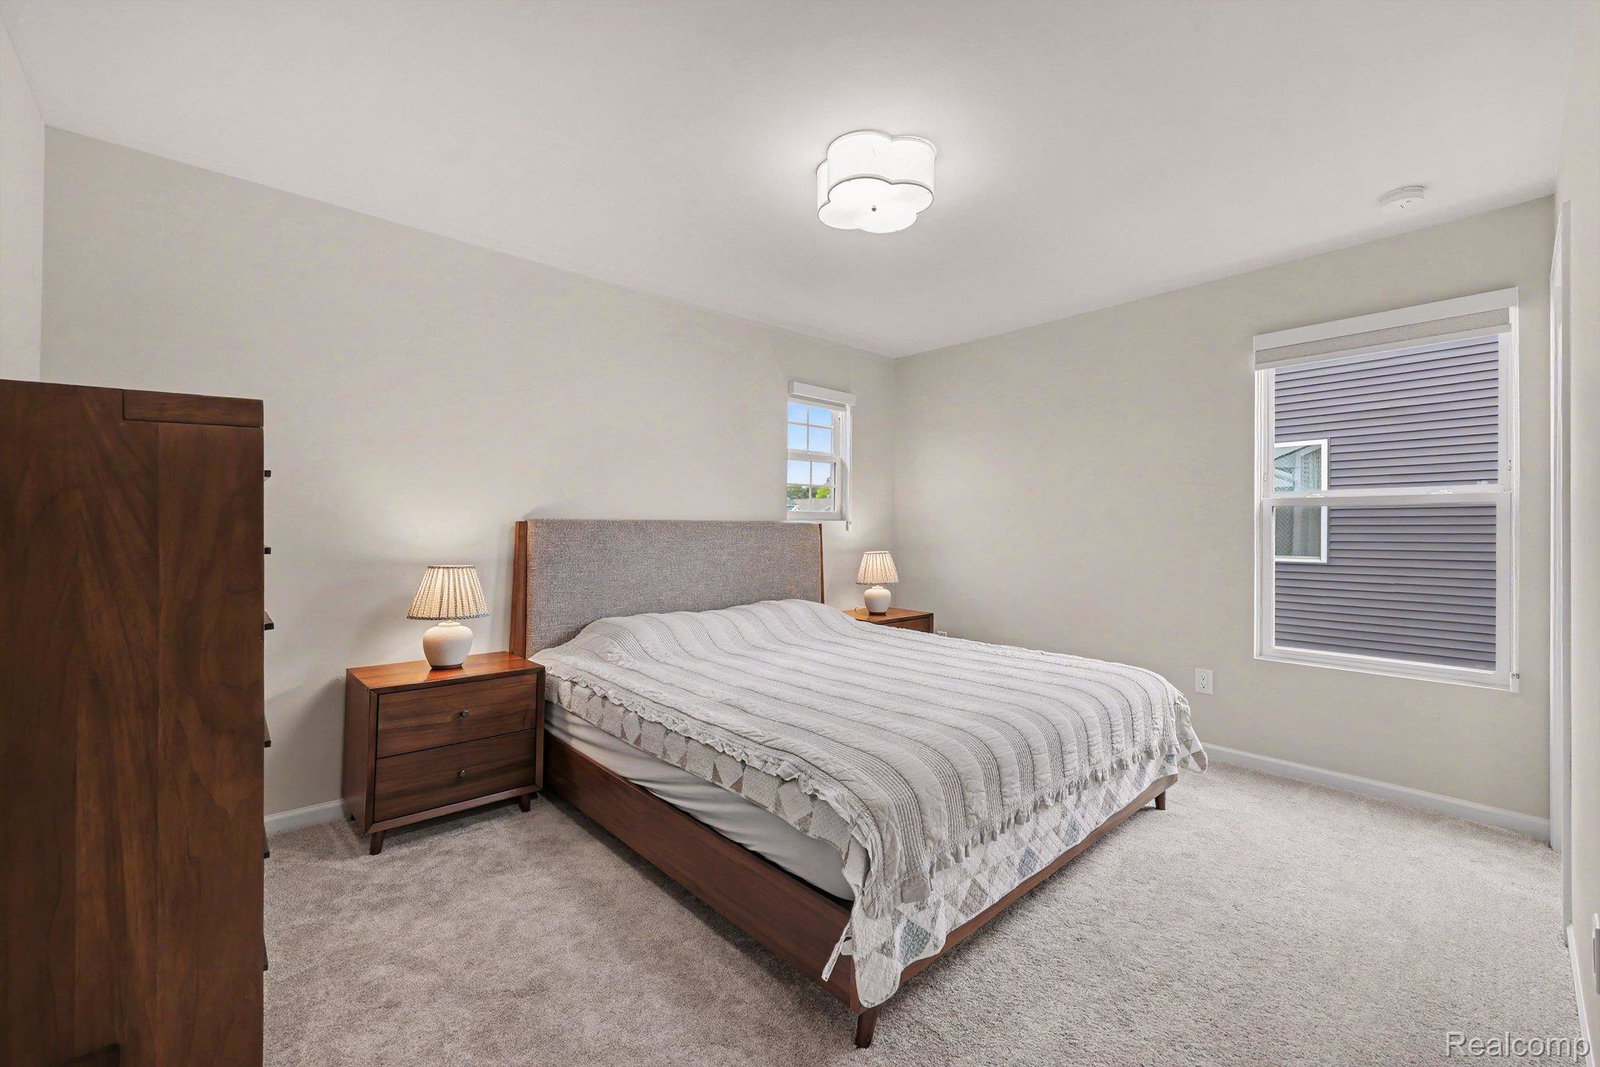
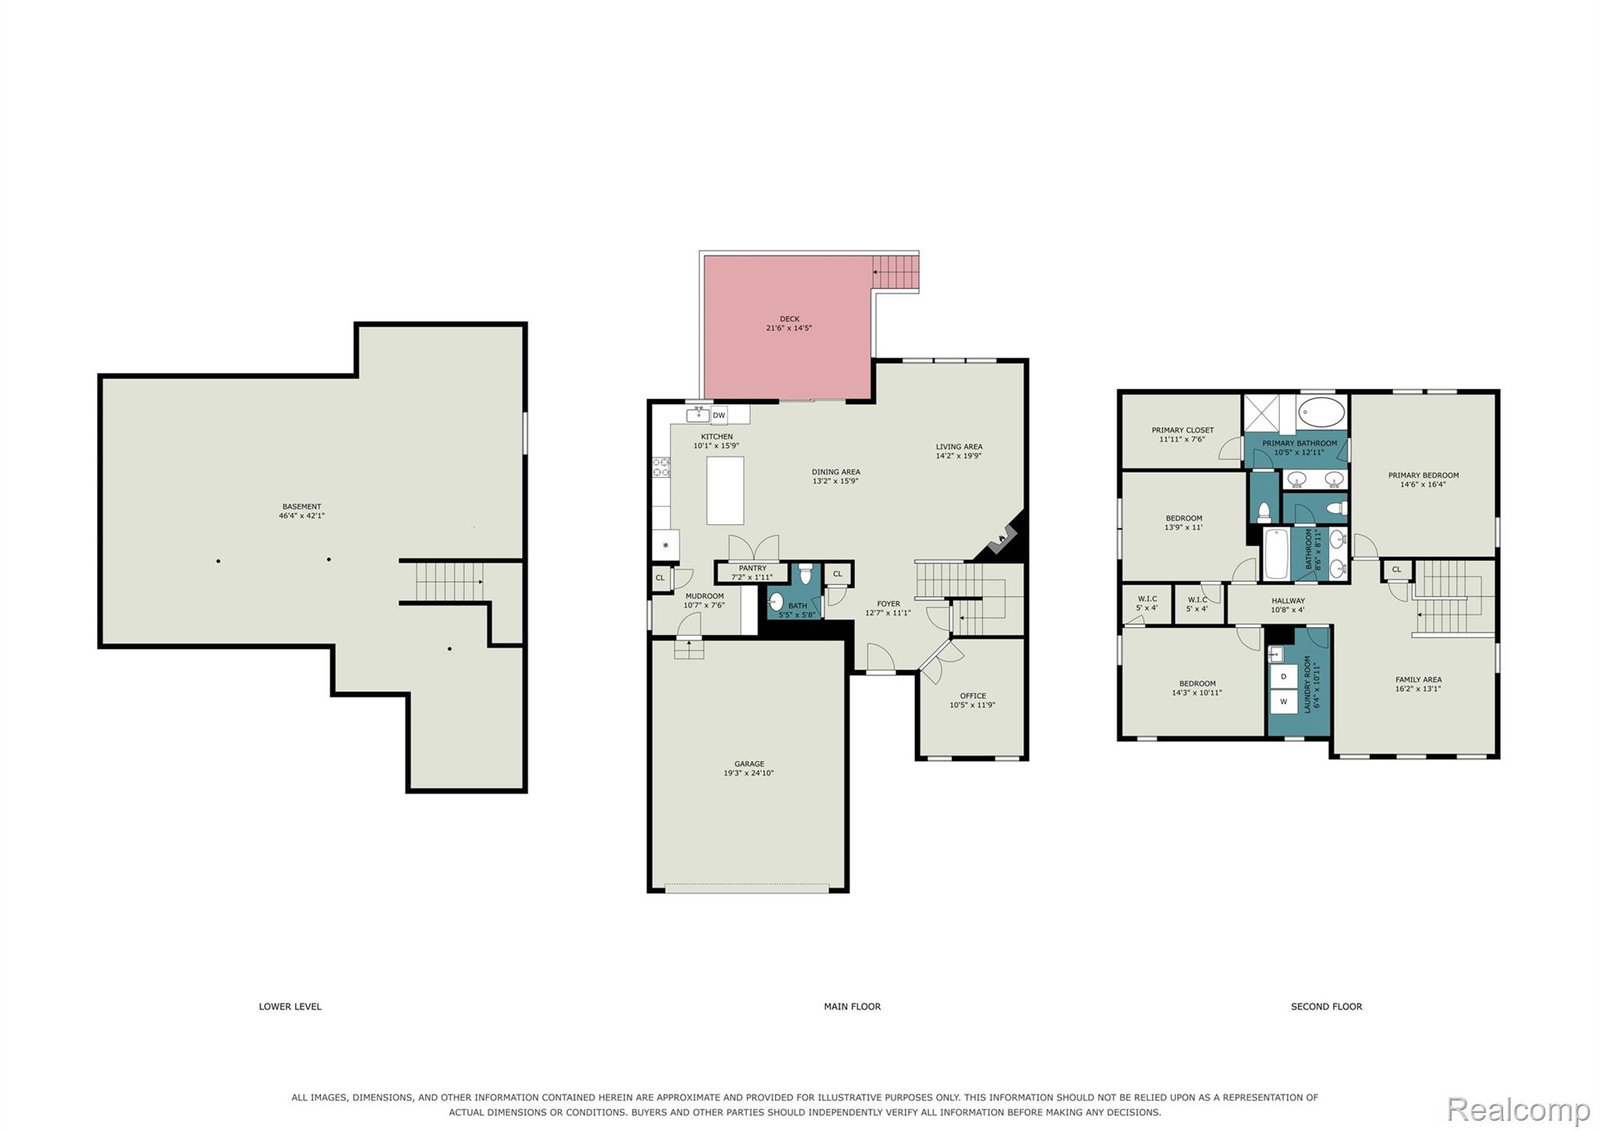
2024-BUILT RESALE HOME IN BELLA TERRACE—MOVE-IN READY! No need to wait for new construction! This beautifully maintained 3-bedroom, 2.5-bath home offers modern design, thoughtful upgrades, and an open-concept floor plan. The main level features a spacious great room with a cozy gas fireplace, a stylish kitchen, dining area, private office with double French door, and convenient half bath. The modern kitchen boasts built-in stainless steel appliances, subway tile backsplash, large center island, soft-close cabinetry, and elegant brushed-gold hardware. A mudroom and planning center provide a practical transition to the 2-car garage. Enjoy summer gatherings on the composite deck overlooking the backyard. Upstairs, three bedrooms, a versatile loft, and a convenient laundry room await. The spacious owner’s suite features a tray ceiling, custom walk-in closets with built-in shelving, and a luxurious primary bath with a frameless glass shower and soaking tub. The large basement offers egress windows and 3-piece plumbing rough-in, providing excellent potential for future finishing. Additional upgrades include a smart irrigation system with smartphone control, whole-home indoor and outdoor security cameras, premium window treatments throughout, and a second water meter to help reduce water costs. Ideally located between Ann Arbor and Saline, with easy highway access and highly acclaimed Saline Area Schools. A rare opportunity to enjoy the benefits of a nearly new home without the wait!
Additional Information
- Year Built
- 2024
- Basement Type
- Full, Unfinished
- Foundation
- Basement, Poured Concrete
- Acres
- 0.17
- Style
- Colonial
- Hoa Fee
- $800
- Acres
- 0.17
- School District
- Saline
- Appliances
- Electric Oven, Dishwasher, Dryer, Refrigerator, Gas Cooktop, Microwave, Range Hood, Washer
- Cooling
- Central Air
- Heating
- Forced Air, Natural Gas
- Garage Spaces
- 2
- Garage Description
- 2 Car, Attached
Mortgage Calculator
Courtesy of AutoCity Realty LLC 2486055320