4083 Inverrary Ct, Commerce Charter Township, MI 48382
- $759,900
- 4
- BD
- 3
- BA
- 2,795
- SqFt






- List Price
- $759,900
- MLS#
- 20261070353
- Status
- COMING SOON
- Bedrooms
- 4
- Bathrooms
- 3
- Half-baths
- 1
- Total Square Footage
- 2,795
- Subdivision
- WILDWOOD COMMONS OCCPN 2070
Property Description
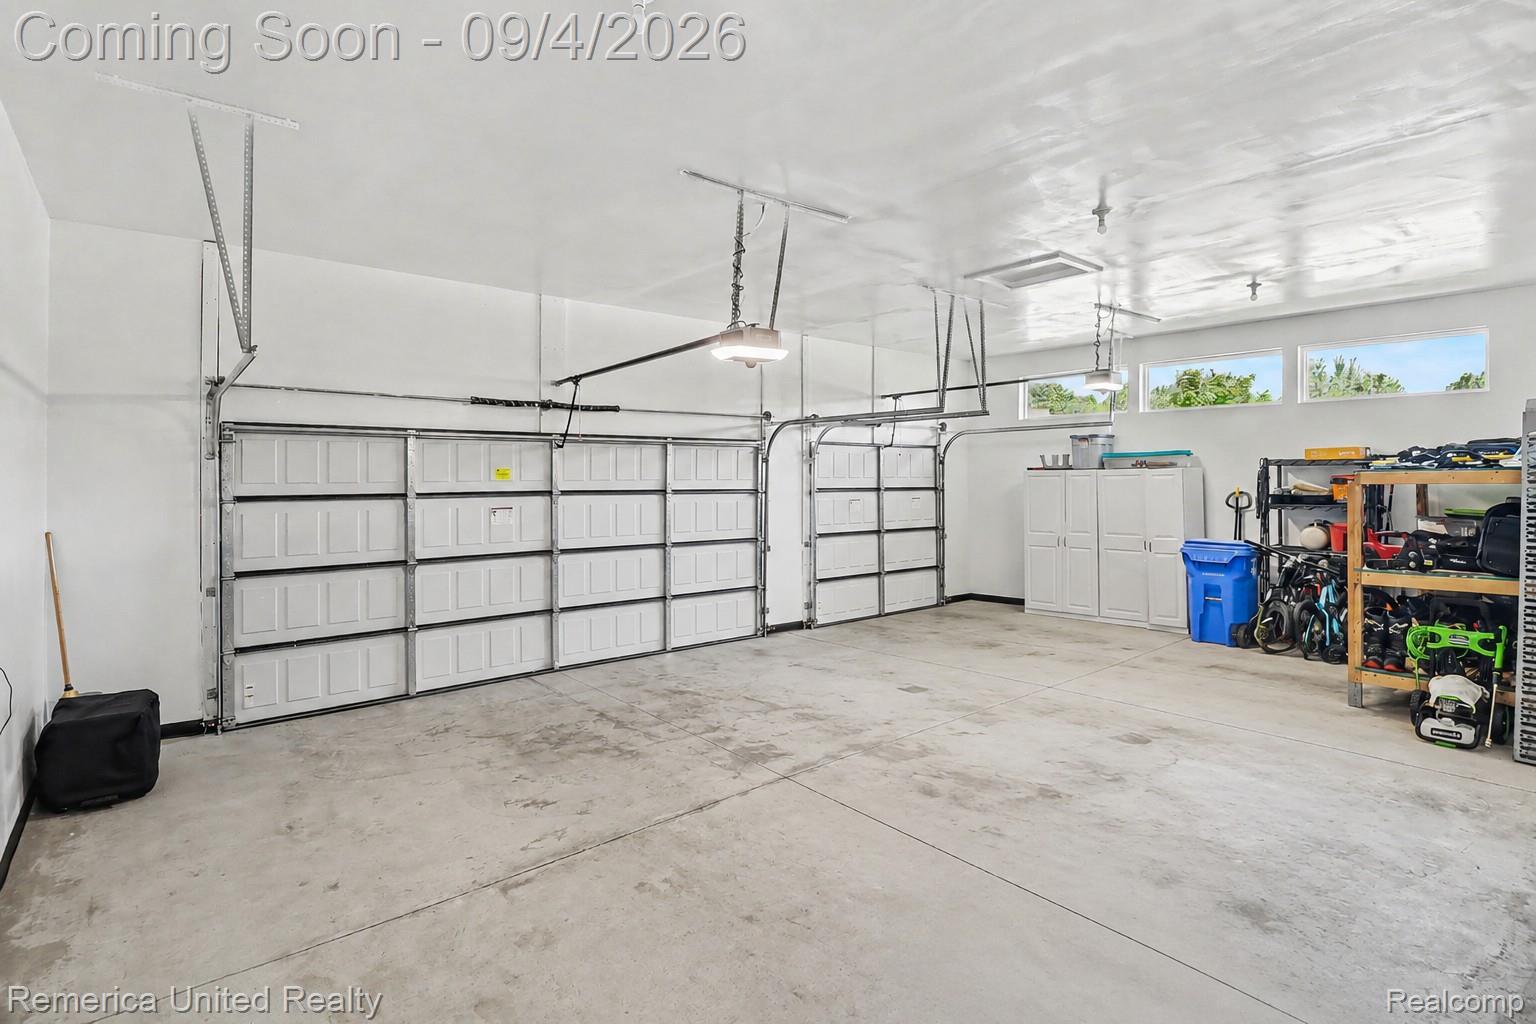
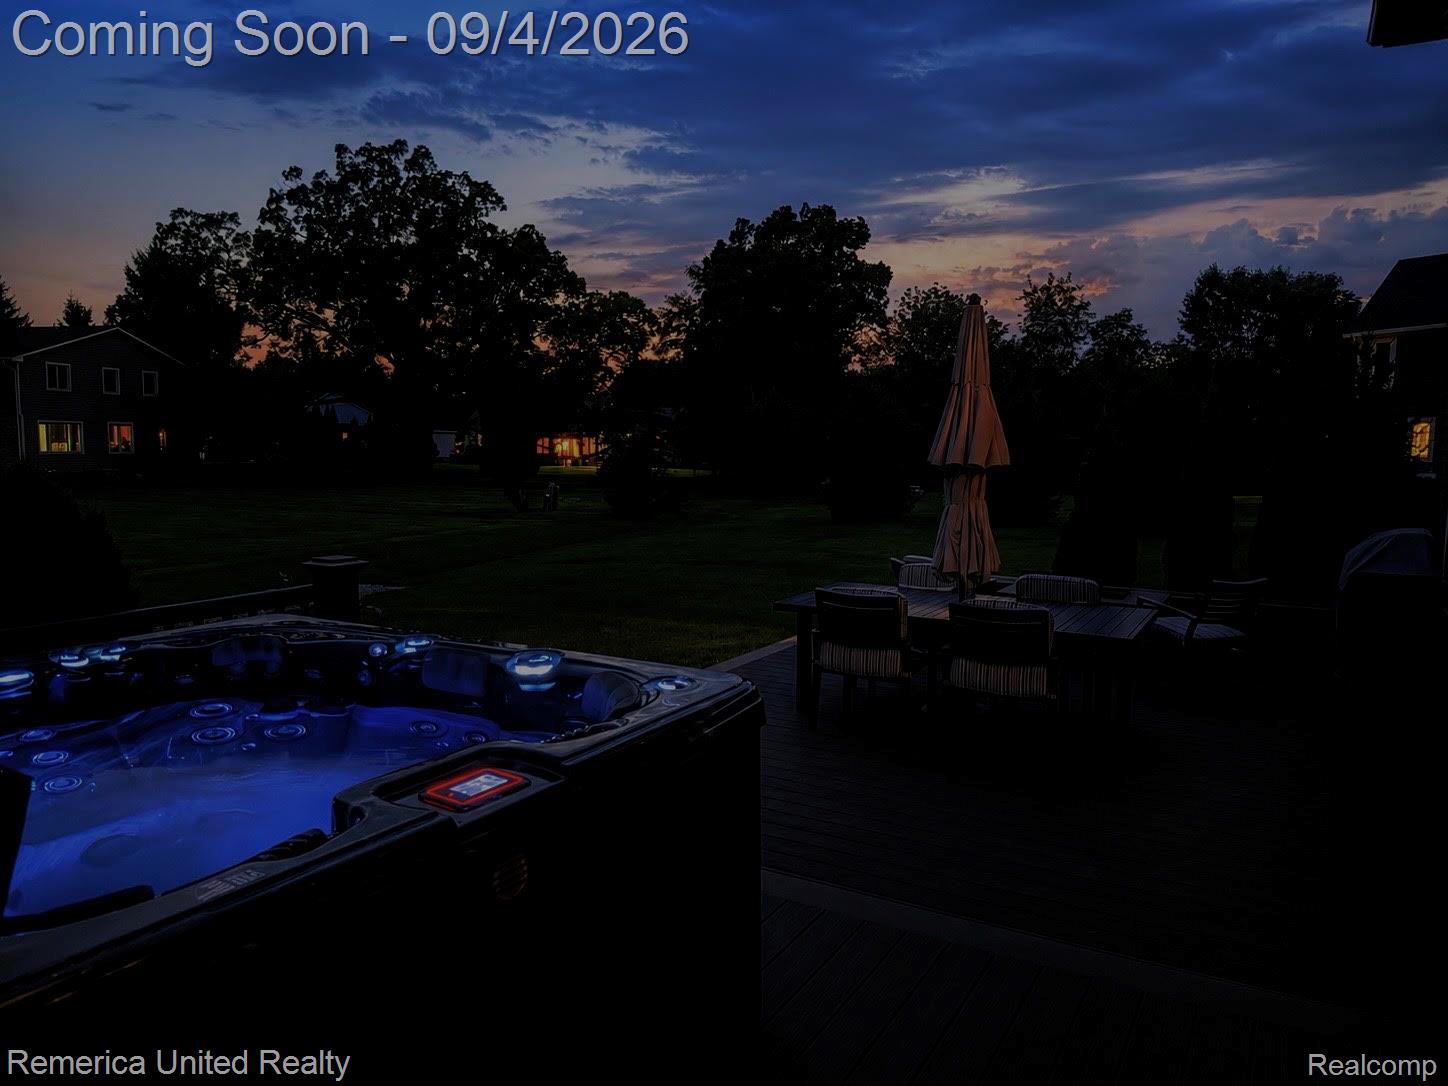
Newer construction without the brand-new-home to-do list? Yes, please. Built in 2022, this home offers just over 4,100 total sq ft, including 2,795 finished above grade plus approximately 1,324 sq ft of unfinished basement space. Step into a beautiful foyer that leads you into the bright, open-concept kitchen, dining and living space, designed to feel polished while still being comfortable enough for everyday life. A main-floor office with floor-to-ceiling windows gives you a gorgeous work-from-home space, and the mudroom off the garage keeps everyday clutter tucked away so the main entry stays ready for guests. Upstairs, you’ll find three generously sized bedrooms, a full bath and a second-floor laundry room, because anything that makes laundry day easier deserves a mention. The massive primary suite feels like its own retreat, complete with a soaking tub, oversized walk-in shower and spacious walk-in closet. And the sellers didn’t just move in and call it good. They’ve added a deck, sod and irrigation, motorized blinds, kitchen backsplash, insulated and drywalled garage, beautiful landscaping, hot tub and a professionally installed French drain, because nobody wants their backyard doubling as a pond after a Michigan rainstorm! The basement is already plumbed for a future bath and has an egress window for a potential 5th bedroom, gym, office, movie room or whatever fits your lifestyle. Security cameras are included, and some furnishings may be available for separate purchase. This well-cared-for and thoughtfully upgraded home is ready for its next family and a whole new set of memories. Come check it out!
Additional Information
- Site Description
- Sprinkler System-Yard
- Year Built
- 2022
- Basement Type
- Bath/Stubbed, Unfinished
- Foundation
- Basement, Poured Concrete
- Acres
- 0.46
- Style
- Colonial
- Hoa Fee
- $350
- Acres
- 0.46
- School District
- Huron Valley
- Appliances
- Dishwasher, Disposal, Dryer, Gas Range, Refrigerator, Microwave, Range Hood, Washer
- Cooling
- Ceiling Fan(s), Central Air
- Heating
- Forced Air, Natural Gas
- Exterior Features
- Lighting, Hot Tub
- Garage Spaces
- 3
- Garage Description
- 3 Car, Attached, Electricity, Garage Door Opener
Mortgage Calculator
Courtesy of Remerica United Realty 2483441800