2216 London Bridge Dr, Rochester Hills, MI 48307
- $349,900
- 2
- BD
- 3
- BA
- 2,075
- SqFt




- List Price
- $349,900
- MLS#
- 20261068576
- Status
- COMING SOON
- Bedrooms
- 2
- Bathrooms
- 3
- Total Square Footage
- 2,075
- Subdivision
- REGENCY PARK CONDO OF HAMPTON OCCPN 527
Property Description
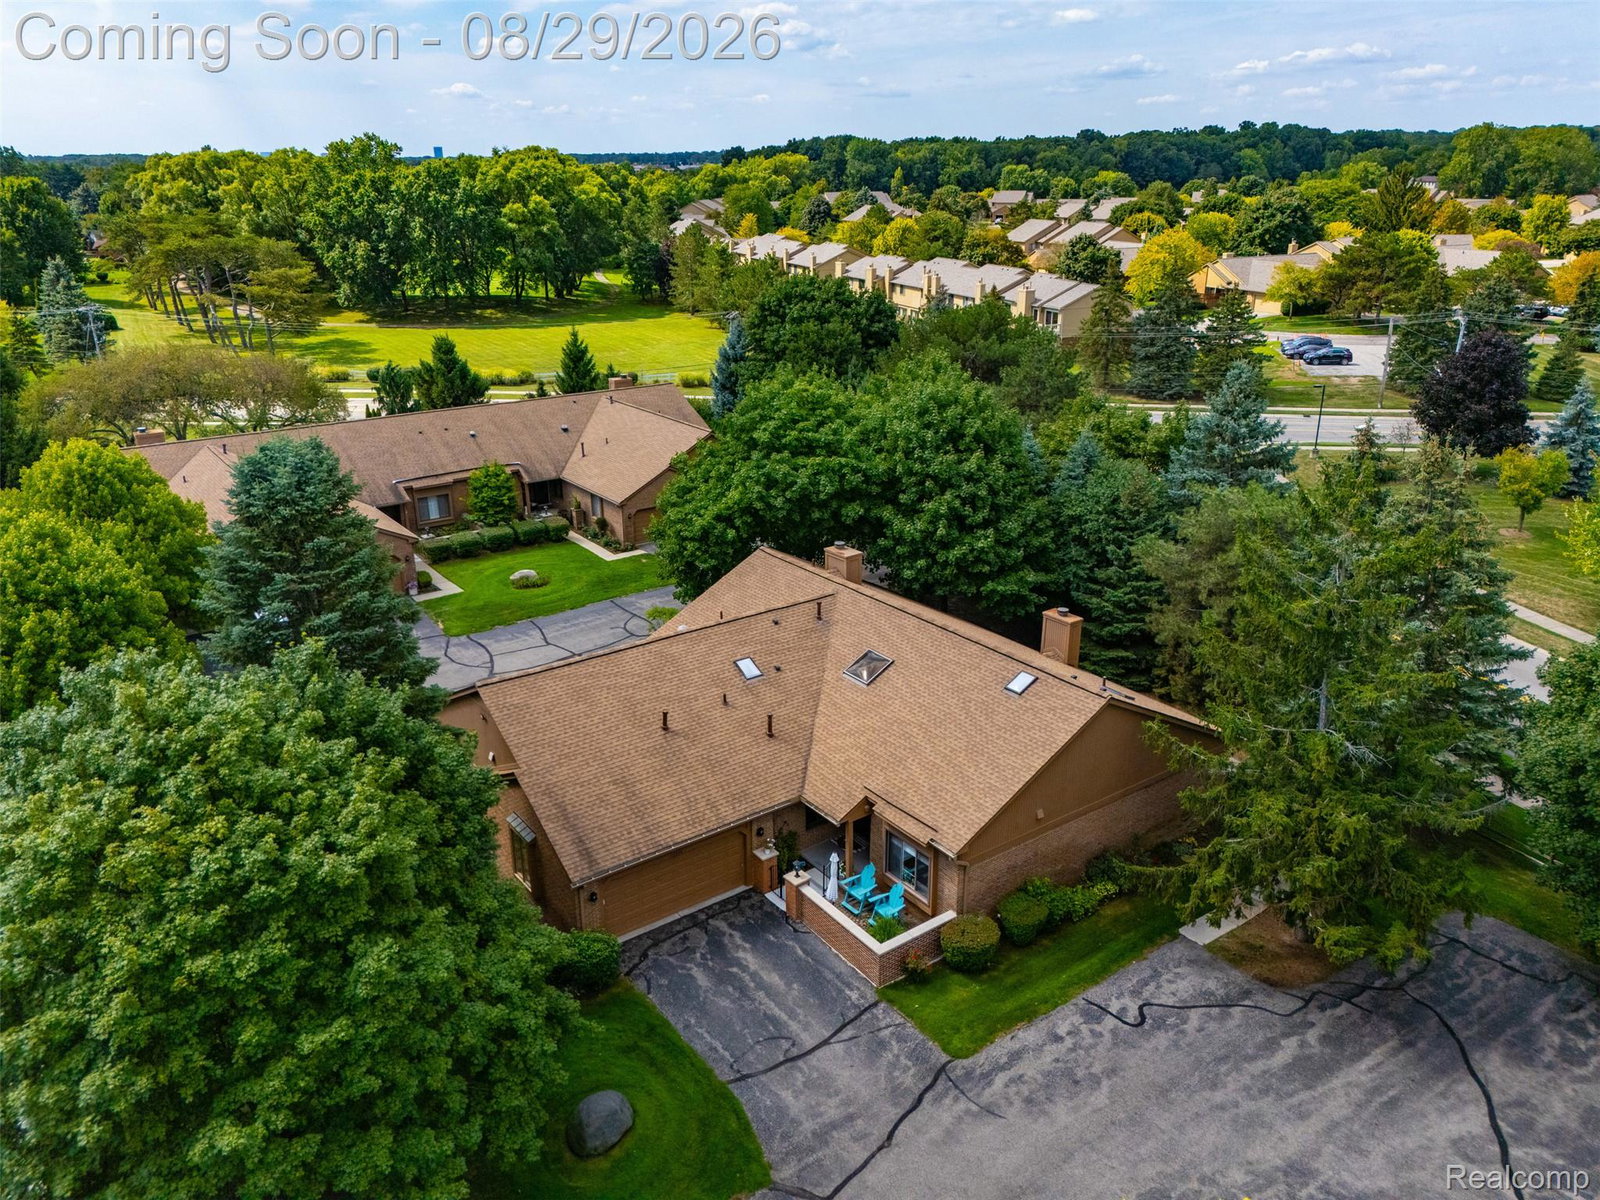
Rare opportunity to own a beautifully updated end-unit ranch style condo in the highly desirable Hampton Regency Park Condominiums! Homes in this sought-after community don't come on the market often, especially one this updated with a fully finished basement. Ideally located next to Hampton Golf Club and within the award-winning Rochester School District, this move-in-ready home is one you don't want to miss! Step inside to a bright, open layout featuring vaulted ceilings, recessed lighting, and multiple skylights that fill the home with natural light. The spacious kitchen features newer appliances, while the primary suite offers a private full bath with an updated shower. A second bedroom, full bath, and convenient first-floor laundry complete the main level. Enjoy even more space outdoors with a charming enclosed front patio and beautiful backyard deck, perfect for relaxing or entertaining. The fully finished basement adds exceptional living space with a large family/entertainment area, wet bar, bonus bedroom or office, third full bathroom, and plenty of storage. Major updates include furnace & A/C (2021), roof (2021), primary shower (2021), front brick wall (2021), kitchen appliances (2022), washer & dryer (2023), carpet (2025), and water heater (2026). Minutes from shopping, dining, golf, and M-59. Move right in and enjoy this rare Rochester Hills find!
Additional Information
- Site Description
- Corner Lot
- Year Built
- 1988
- Basement Type
- Finished
- Foundation
- Basement, Poured Concrete
- Style
- Ranch
- Hoa Fee
- $390
- School District
- Rochester
- Interior Features
- Bar-Wet
- Appliances
- Dishwasher, Disposal, Dryer, Gas Range, Refrigerator, Microwave, Stainless Steel Appliance(s), Washer
- Cooling
- Central Air
- Heating
- Forced Air, Natural Gas
- Exterior Features
- Barbecue, ENERGY STAR Qualified Skylights, Grounds Maintenance, Lighting, Private Entrance, Tennis Court(s)
- Garage Spaces
- 2
- Garage Description
- 2 Car, Attached
Mortgage Calculator
Courtesy of Golden Key Realty Group LLC 2484226962