425 E East Shore Dr, Northfield Township, MI 48189
- $515,000
- 3
- BD
- 3
- BA
- 2,000
- SqFt






- List Price
- $515,000
- MLS#
- 20261068240
- Status
- ACTIVE
- Bedrooms
- 3
- Bathrooms
- 3
- Total Square Footage
- 2,000
- Subdivision
- ROPER-LEECE
Property Description
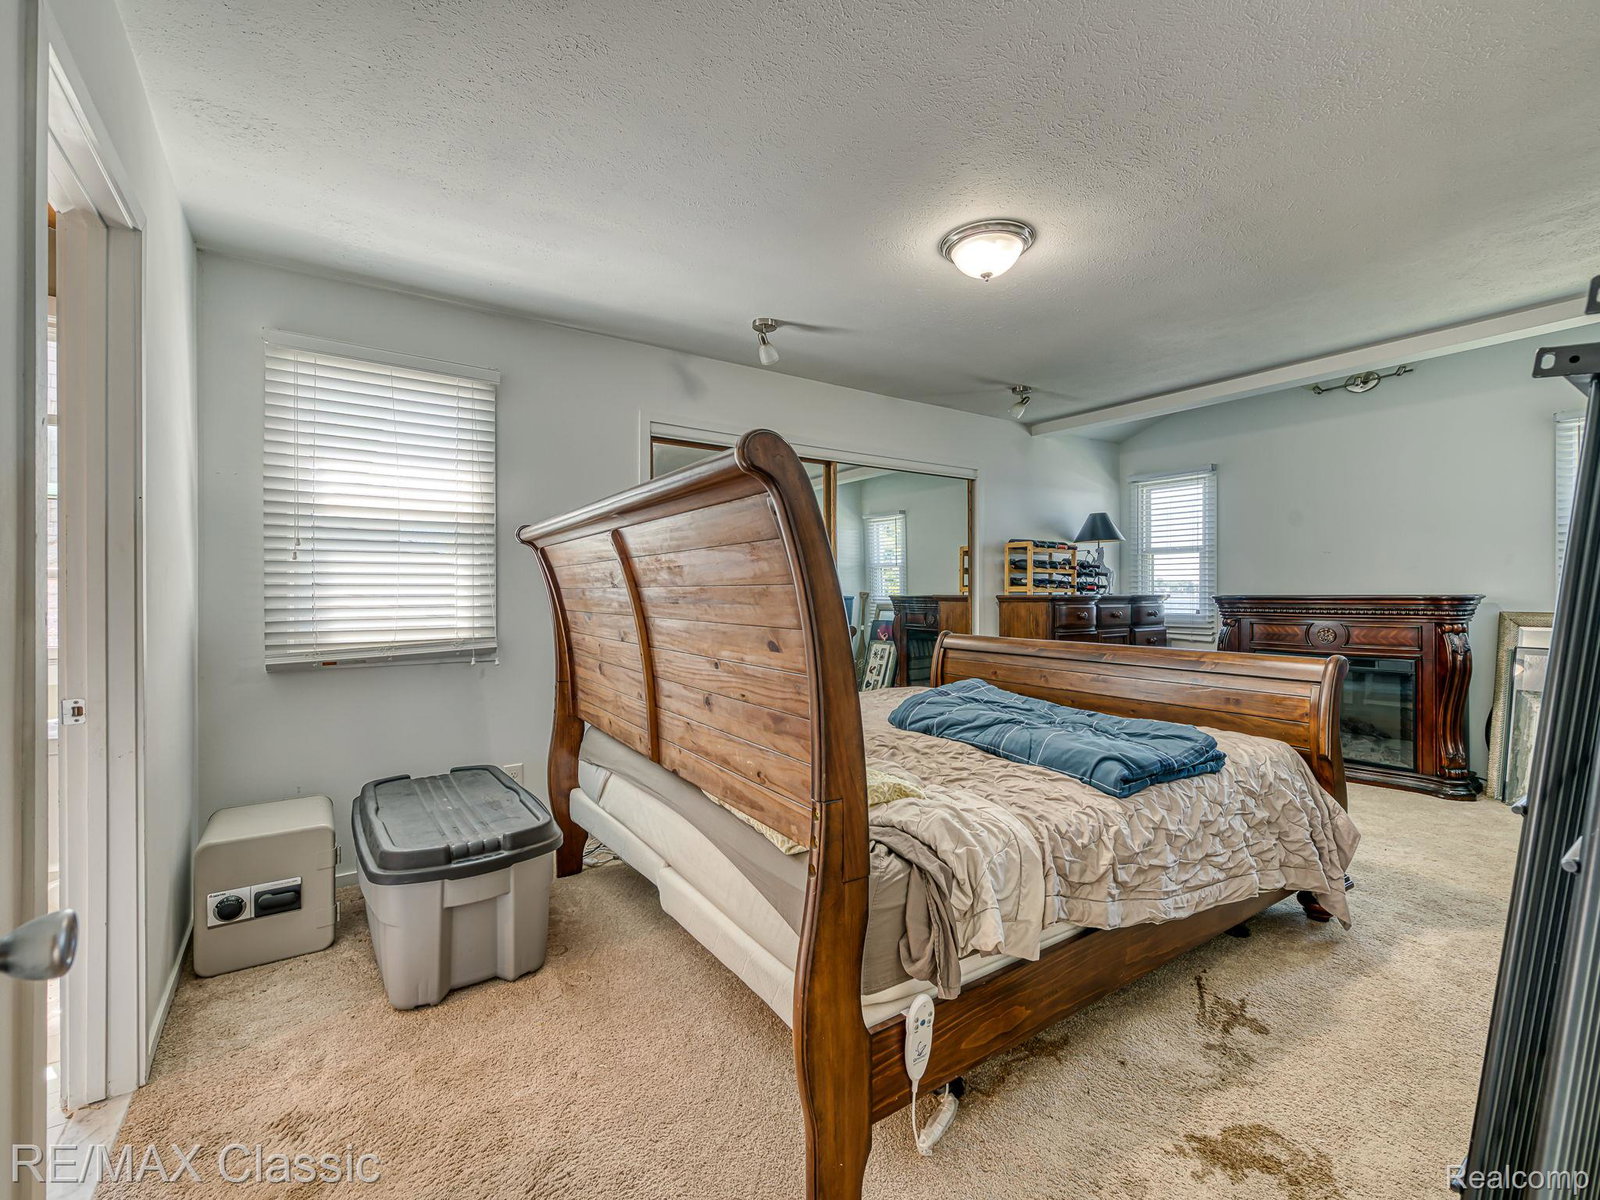
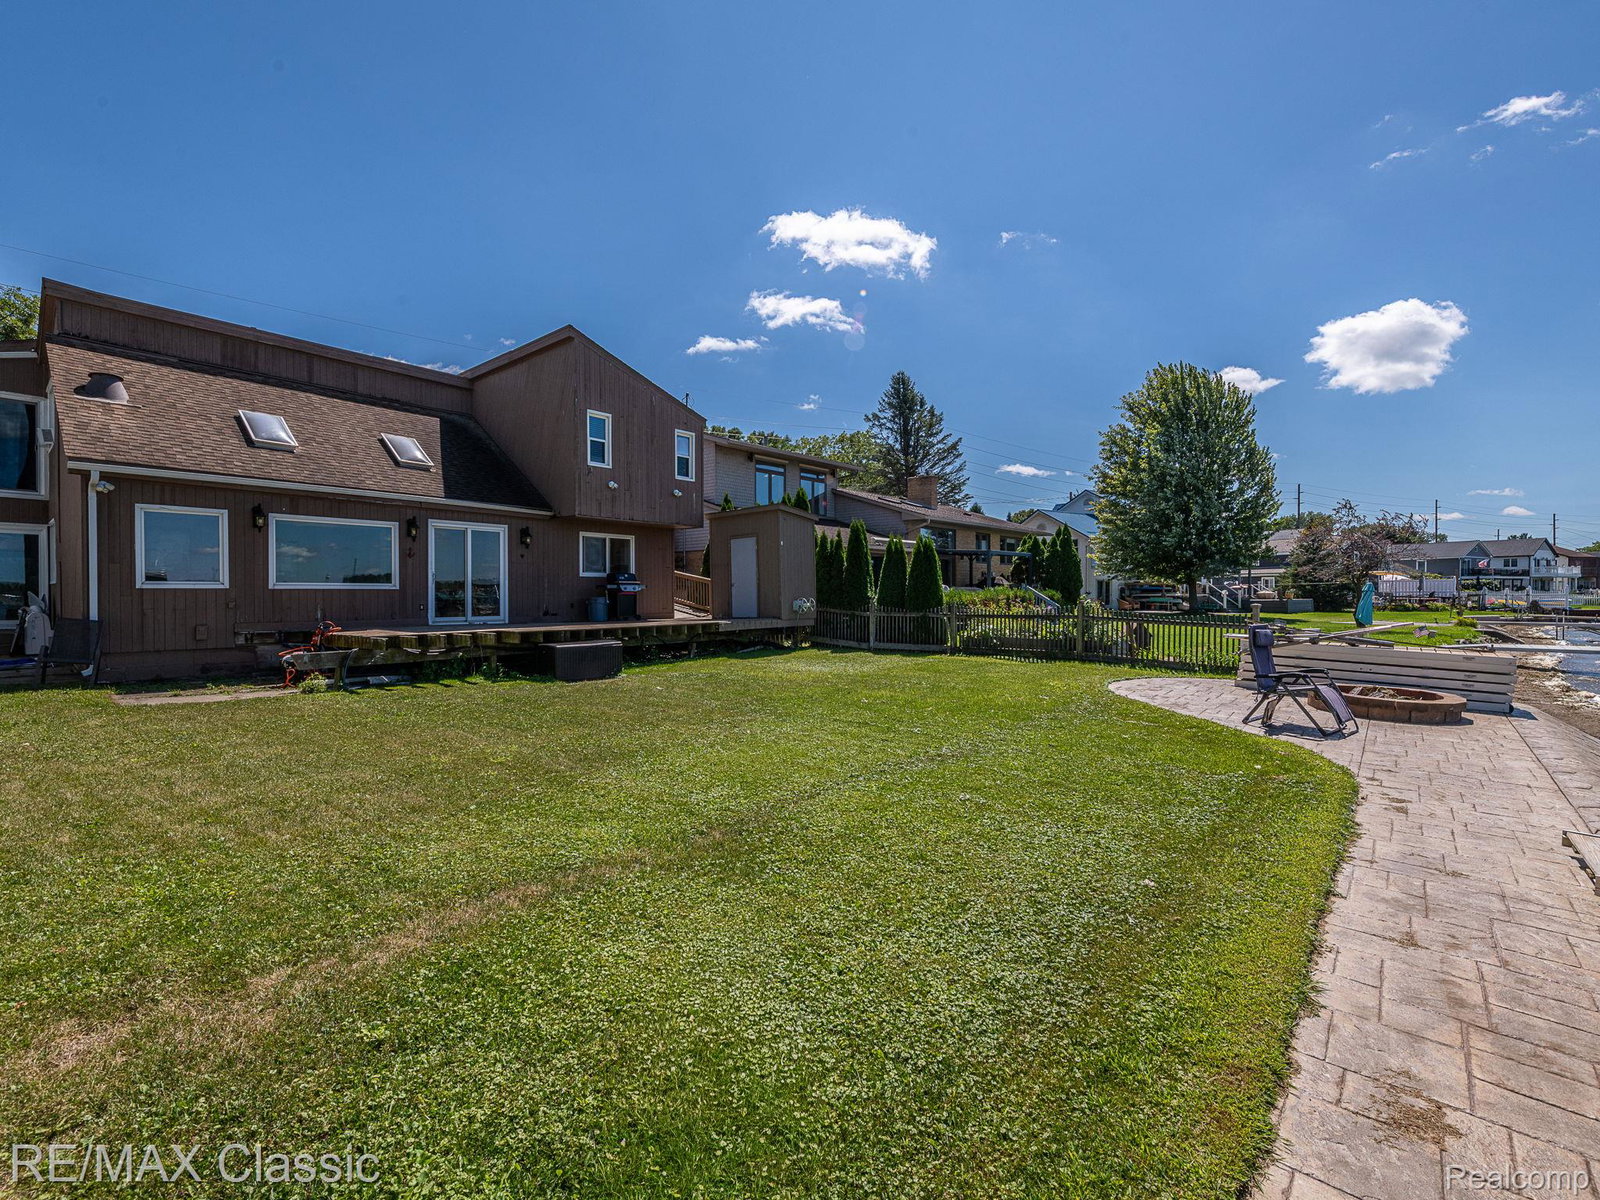
Act fast! The price is not a typo! An opportunity like this rarely becomes available on Whitmore Lake. Approx. 2,000-square-foot lakefront home with beautiful sandy frontage and sunsets year-round. Great open floor plan and a bonus apartment/guest suite attached to the house. Enormous great room with a vaulted ceiling and beautiful lake views. Primary suite with updated private ceramic bath. Large updated kitchen with SS appliances. Great yard with newer concrete seawall. Wonderful swimming area in front of the house with nice gradual sandy drop-off. The home needs additional updating: siding, deck, and flooring, etc., but we tear down houses for this price. You won't find a better deal on Whitmore Lake. The main part of the house has 2 bedrooms and 2 full baths. The apartment / guest suite offers, one large bedroom, full bath, laundry area and living room / 2nd kitchen combo. Not familiar with the lake? The listing agent can provide boat tours. A double-decker pontoon boat and a 20 ft Malibu ski boat and lift is available for purchase. Selling AS-IS; buyer to assume the county well inspection. Use caution while on the deck.
Additional Information
- Year Built
- 1981
- Foundation
- Block, Crawl Space, Slab
- Acres
- 0.20
- Style
- Split Level
- Acres
- 0.20
- School District
- Whitmore Lake
- Interior Features
- Entrance Foyer
- Appliances
- Dishwasher, Disposal, Dryer, Gas Range, Refrigerator, Microwave, Washer, Water Softener Owned
- Cooling
- Ceiling Fan(s), Window/Wall
- Heating
- Baseboard, Hot Water, Natural Gas
- Exterior Features
- Lighting
- Garage Description
- None
- Waterfront Description
- Lake, Direct Water Frontage, Lake Front
Mortgage Calculator
Courtesy of RE/MAX Classic 2483483000