41874 Cantebury Dr, Novi, MI 48377
- $269,000
- 2
- BD
- 2
- BA
- 1,781
- SqFt








- List Price
- $269,000
- MLS#
- 20261066443
- Status
- ACTIVE
- Bedrooms
- 2
- Bathrooms
- 2
- Total Square Footage
- 1,781
- Subdivision
- MAPLES OF NOVI MAPLE POINTE CONDO
Property Description
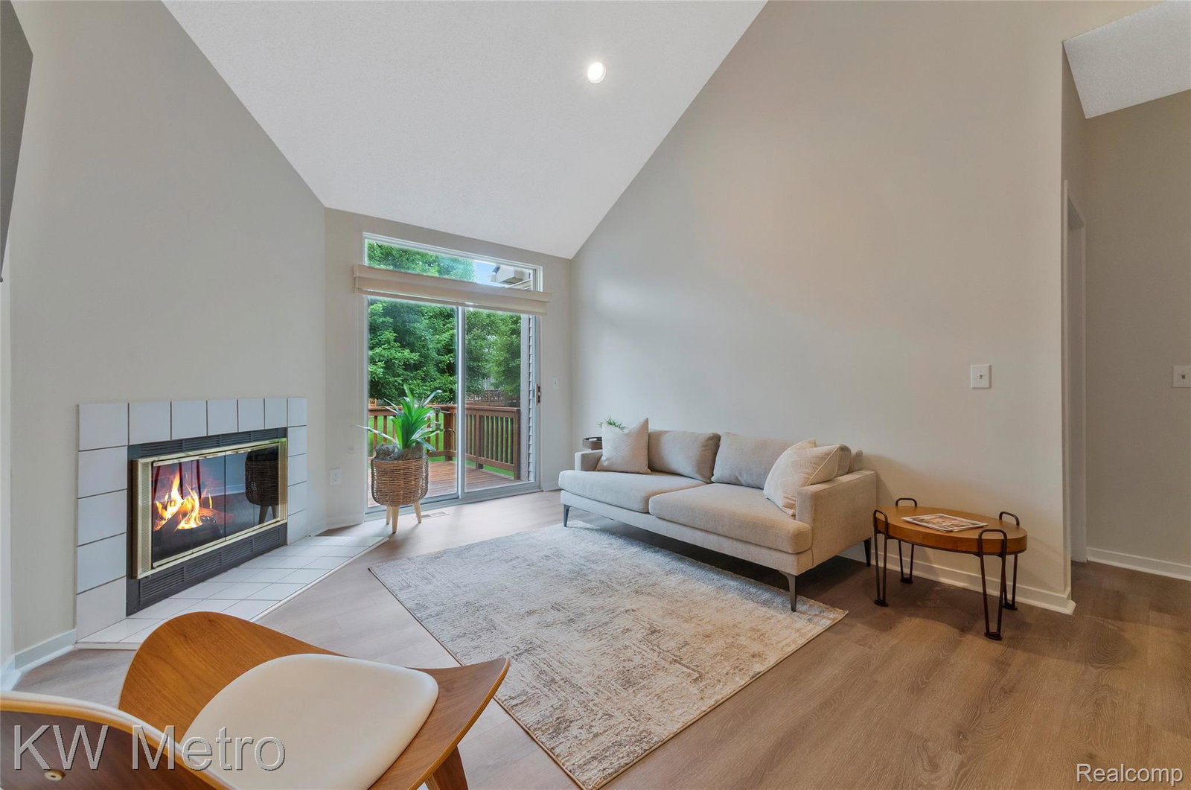
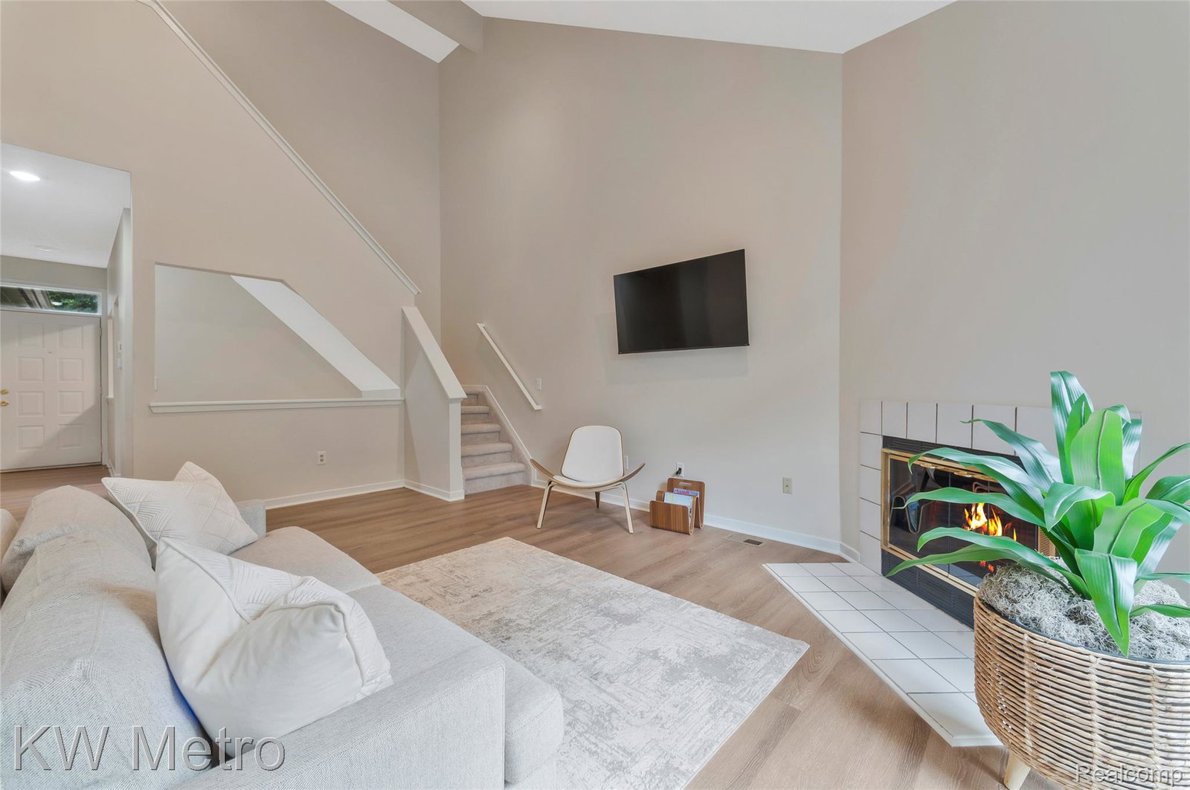
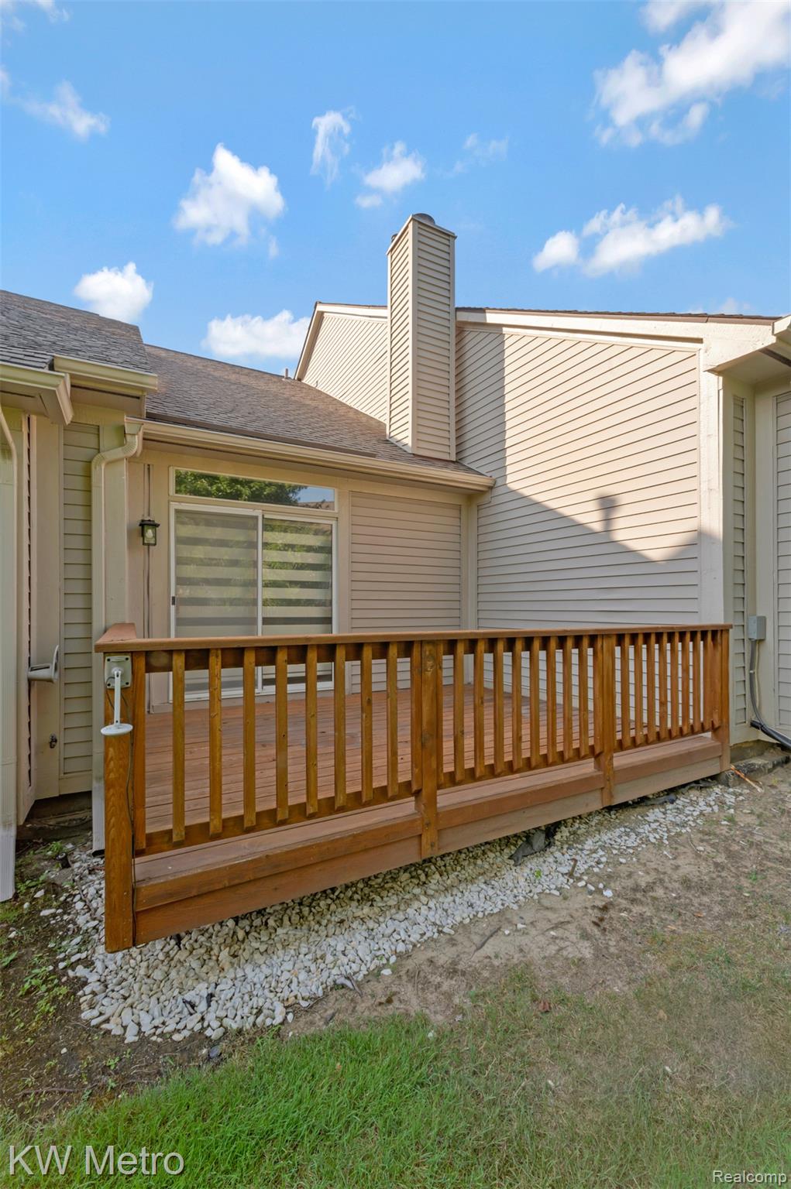
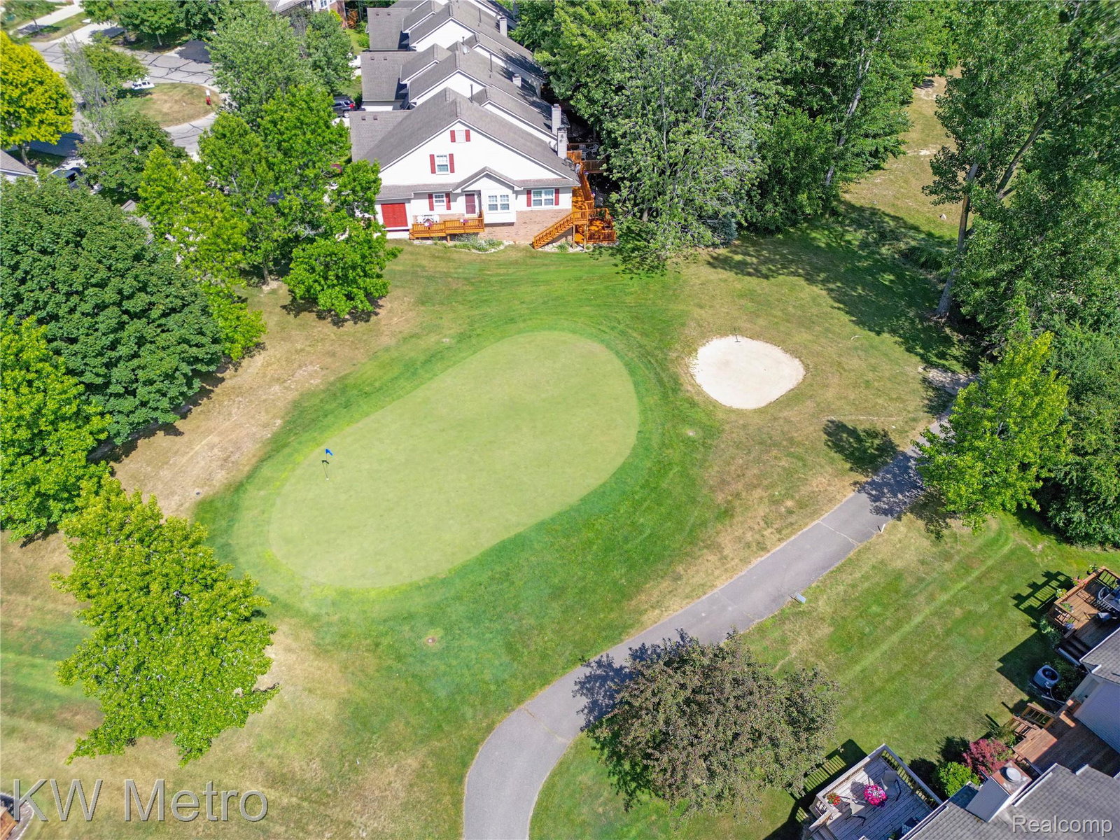
Welcome to this wonderful condo located in the highly sought after Maples of Novi golf community. Step inside and you will be impressed by the spacious great-room, showcasing a vaulted ceiling and natural fireplace, creating the perfect setting for relaxation or entertaining. A doorwall to the deck provides a peaceful, private respite and overlooks the serene grounds. The first-floor primary bedroom features dual closets and direct access to a full bath. The light-filled kitchen offers plenty of cabinet and counter space, a comfortable dining area, and includes all appliances. The main level also boasts an oversized entry closet/ pantry that could be transformed into a first-floor laundry or half bath, if desired. The additional spacious bedroom with dual closets is located on the second level along with the second full bath. The finished basement provides additional valuable living space with a large family room, deep storage closet, and separate laundry/ mechanical room and is already plumbed for an additional half bath. The attached garage adds convenience, storage, and provides easy access to the home. Enjoy all that the Maples of Novi has to offer, including the golf course, a community swimming pool, clubhouse and mature maple trees amidst the walking paths. Ideally located near shopping, restaurants, entertainment, and major freeways, this condo combines comfortable living with everyday convenience. This inviting home is ready to welcome its next owner.
Additional Information
- Site Description
- Golf
- Year Built
- 1993
- Basement Type
- Finished
- Foundation
- Basement, Poured Concrete
- Style
- Townhouse
- Hoa Fee
- $375
- School District
- Walled Lake
- Appliances
- Dishwasher, Dryer, Electric Range, Refrigerator, Washer
- Cooling
- Central Air
- Heating
- Forced Air, Natural Gas
- Exterior Features
- Private Entrance
- Garage Spaces
- 1
- Garage Description
- 1 Car, Attached
Mortgage Calculator
Courtesy of KW Metro 2482883500