5954 Snow Apple Dr, Independence Charter Township, MI 48346
- $479,900
- 3
- BD
- 4
- BA
- 3,061
- SqFt










- List Price
- $479,900
- MLS#
- 20261065931
- Status
- ACTIVE
- Bedrooms
- 3
- Bathrooms
- 4
- Half-baths
- 1
- Total Square Footage
- 3,061
- Subdivision
- CHESTNUT HILL FARMS 2
Property Description
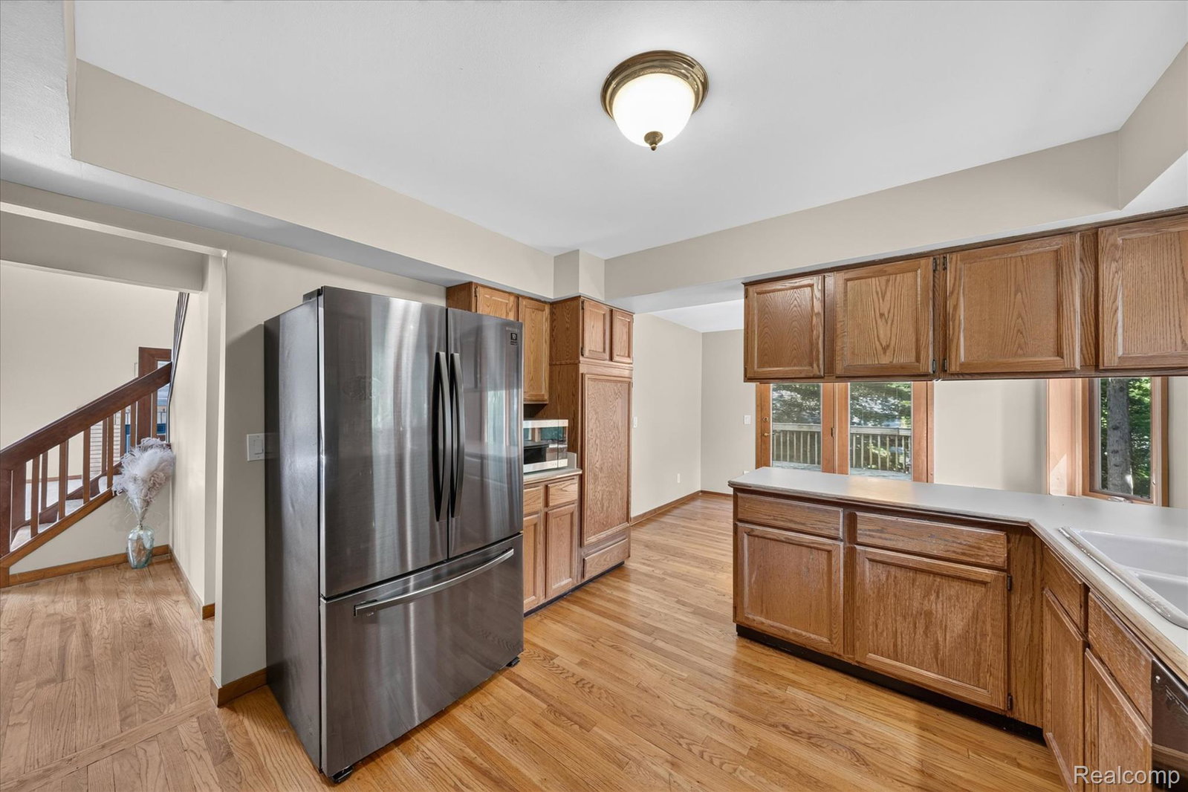
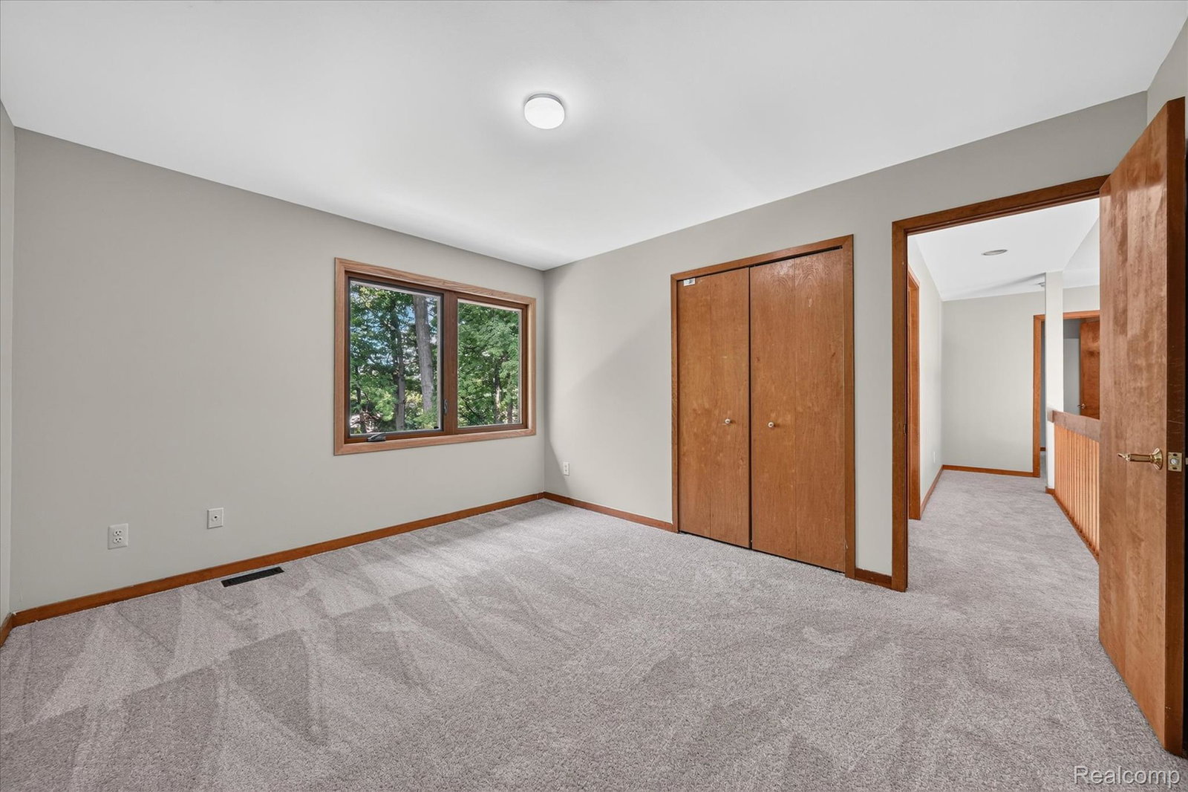
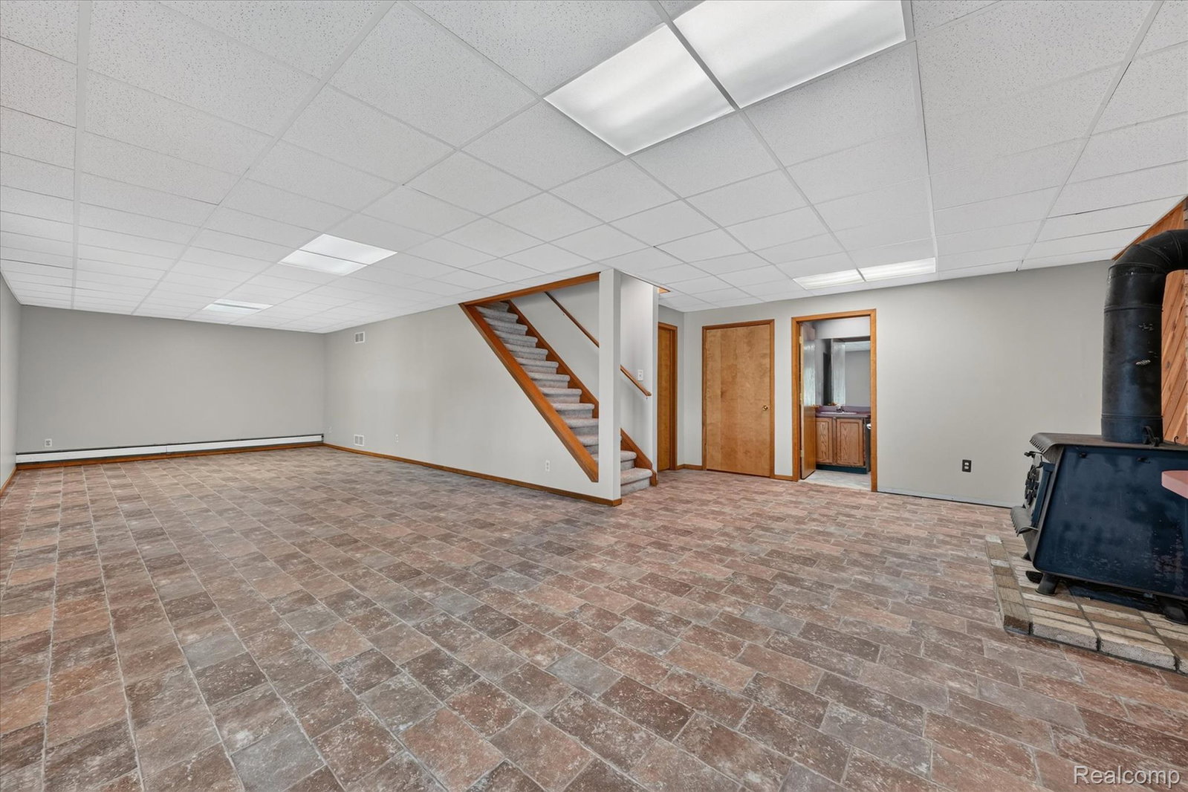
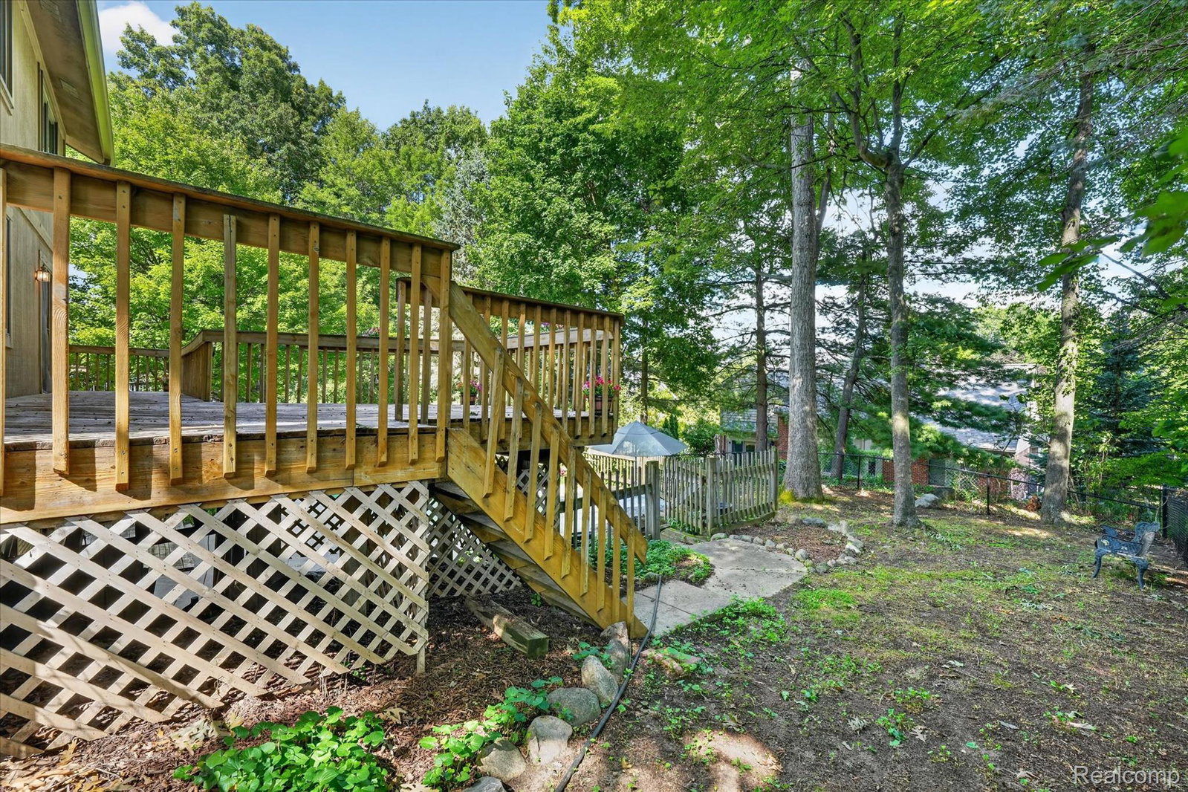
Welcome to this inviting Clarkston home offering over 3,000 square feet of comfortable living space, including a finished walkout basement, and an incredible backyard retreat with a gorgeous in-ground pool. Freshly updated throughout, the home features all-new carpeting (2026), new vinyl flooring in the basement (2026), and a fresh light-neutral interior palette that is move-in ready and easy to make your own. The finished walkout basement adds valuable living space and includes a full bathroom with convenient access to the pool—perfect for summer gatherings. Step outside to enjoy the large deck overlooking the pool and spacious pool patio, creating an ideal setting for relaxing or entertaining. Major improvements include a new roof and gutters (2021), new A/C (2022), new furnace (2022), and newer large windows in several rooms (2024). The street was recently paved, representing a $17,000 improvement. Ideally located near downtown Clarkston, highly sought-after schools, shopping, dining, and major freeways, this home combines everyday convenience with the lifestyle buyers are looking for. A wonderful opportunity to enjoy Clarkston living with updates, space, and an exceptional outdoor oasis.
Additional Information
- Year Built
- 1987
- Basement Type
- Finished, Walkout
- Foundation
- Basement, Poured Concrete
- Acres
- 0.35
- Style
- Colonial
- Hoa Fee
- $190
- Acres
- 0.35
- School District
- Clarkston
- Interior Features
- Programmable Thermostat, Bar-Wet
- Appliances
- Dishwasher, Disposal, Dryer, Refrigerator, Microwave, Range Hood, Washer
- Cooling
- Ceiling Fan(s), Central Air
- Heating
- Forced Air, Natural Gas
- Exterior Features
- Balcony, Lighting
- Garage Spaces
- 2
- Garage Description
- 2 Car, Attached, Electricity, Garage Door Opener, Oversized, Side Entrance
Mortgage Calculator
Courtesy of Berkshire Hathaway HomeServices MIRE 2482930000