32547 Chesterbrook St, Farmington Hills, MI 48334
- $414,999
- 3
- BD
- 3
- BA
- 3,365
- SqFt






- List Price
- $414,999
- MLS#
- 20261065091
- Status
- COMING SOON
- Bedrooms
- 3
- Bathrooms
- 3
- Half-baths
- 1
- Total Square Footage
- 3,365
- Subdivision
- WESTBROOKE MANOR 2
Property Description
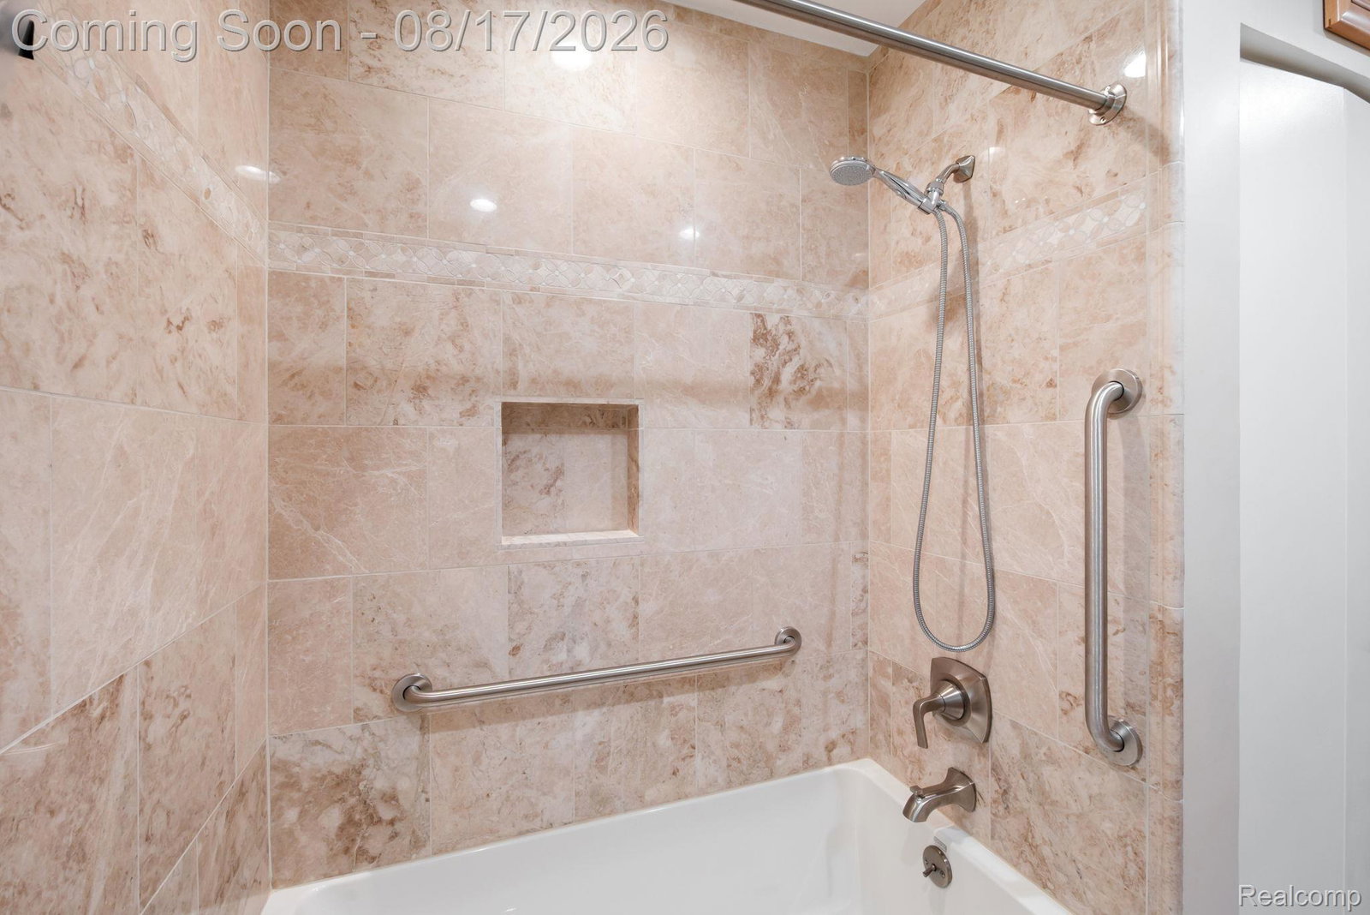
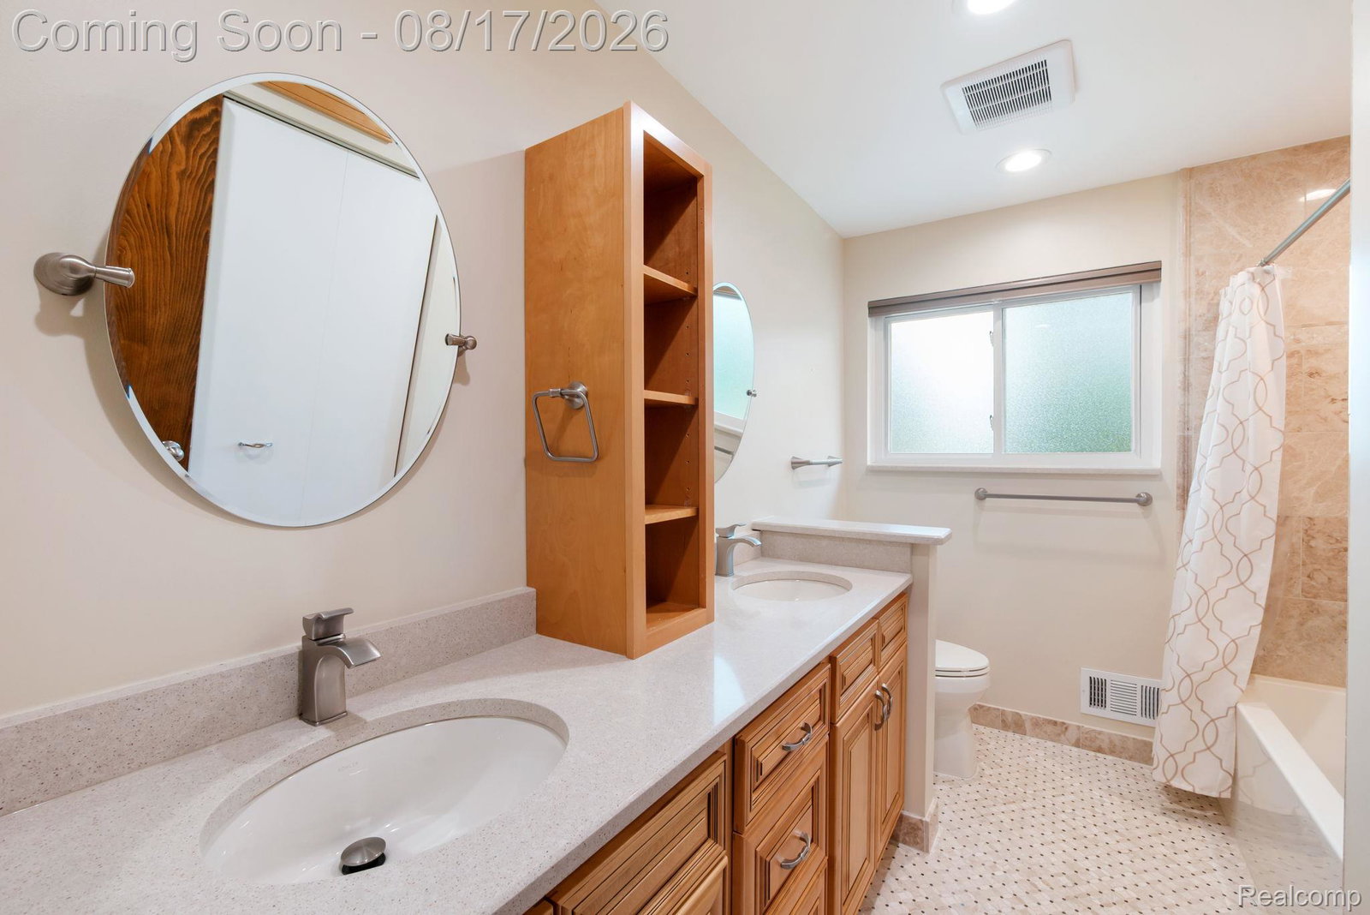
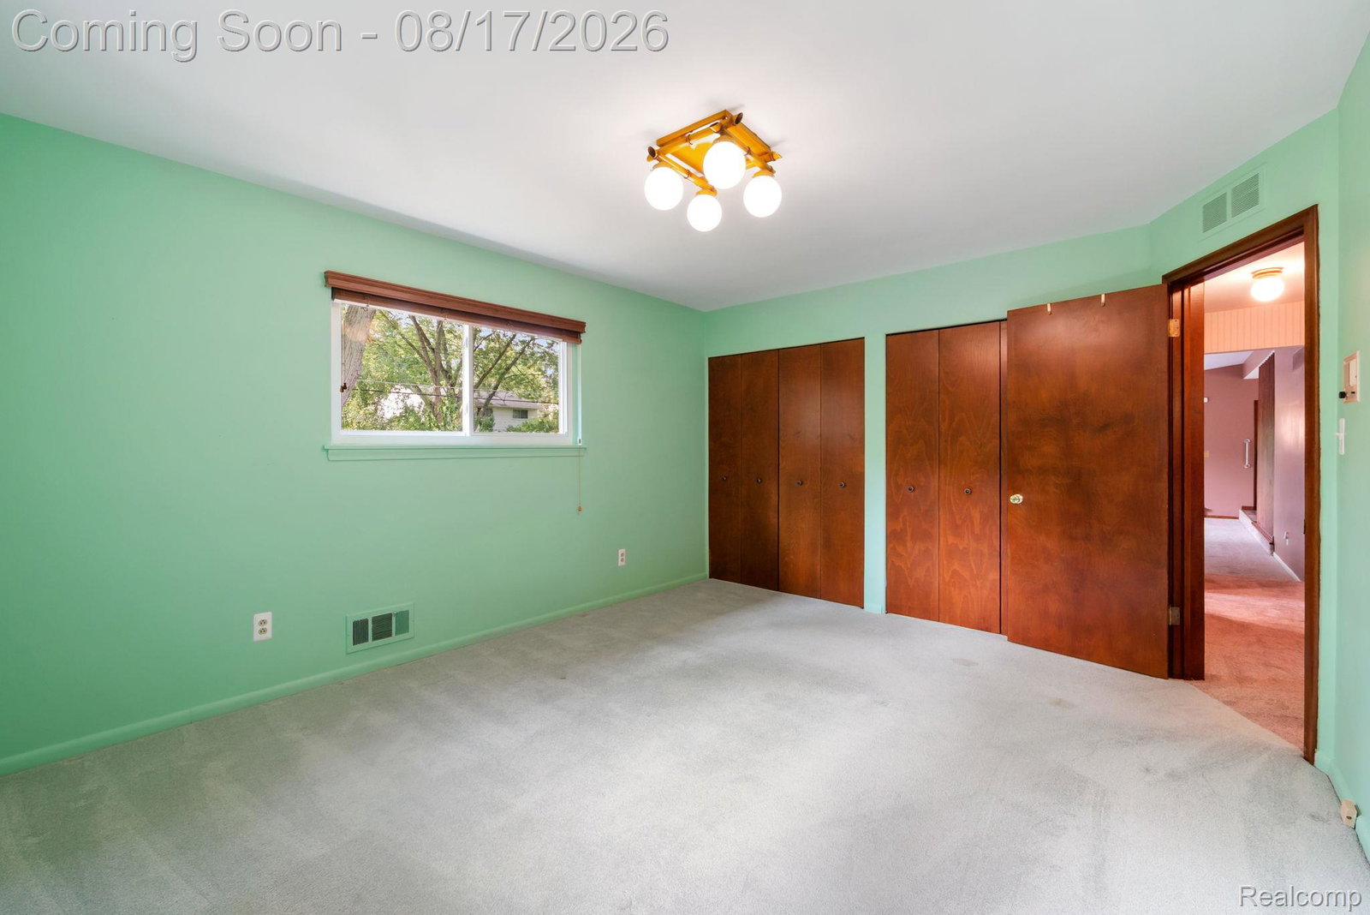
Classic mid century ranch in Westbrooke Manor, offering 1,865 square feet on one level plus a full basement of the same size. Three bedrooms, two full baths, and a half bath give you real room to live, all on a generous 100 x 130 lot. The living room makes the first impression with a vaulted ceiling, an oversized picture window, and the original wood slat divider that gives this home its architectural personality. A doorwall leads out to the patio, and the family room sits just off the kitchen with a brick fireplace as the focal point. The kitchen opens to the dining area through a pass through, with abundant cabinetry, a window over the sink, and a clear line of sight through the main living spaces. All three bedrooms are on the main floor. The primary bedroom includes a private updated bath with a tiled tub and shower surround and an extended vanity. The full basement spans the entire footprint of the home with high ceilings, a half bath, laundry area, and wide open space ready for whatever you have in mind. Outside: fully fenced yard, mature trees, concrete patio, and an attached two car garage. A whole house generator is already installed. No HOA. Single owner care in an established Farmington Hills neighborhood. Bring your vision.
Additional Information
- Year Built
- 1959
- Basement Type
- Daylight, Partial
- Foundation
- Basement, Poured Concrete
- Acres
- 0.30
- Style
- Ranch
- Acres
- 0.30
- School District
- Farmington
- Appliances
- Dishwasher, Electric Oven, Electric Range, Refrigerator, Microwave, Washer
- Heating
- Forced Air, Natural Gas
- Exterior Features
- Barbecue
- Garage Spaces
- 2
- Garage Description
- 2 Car, Attached
Mortgage Calculator
Courtesy of Higher Living Real Estate 2484107940