40800 N Northville Trl, Northville, MI 48168
- $774,999
- 4
- BD
- 4
- BA
- 4,210
- SqFt








- List Price
- $774,999
- MLS#
- 20261062495
- Status
- ACTIVE
- Bedrooms
- 4
- Bathrooms
- 4
- Half-baths
- 1
- Total Square Footage
- 4,210
- Subdivision
- NORTHVILLE TRAILS SUB
Property Description
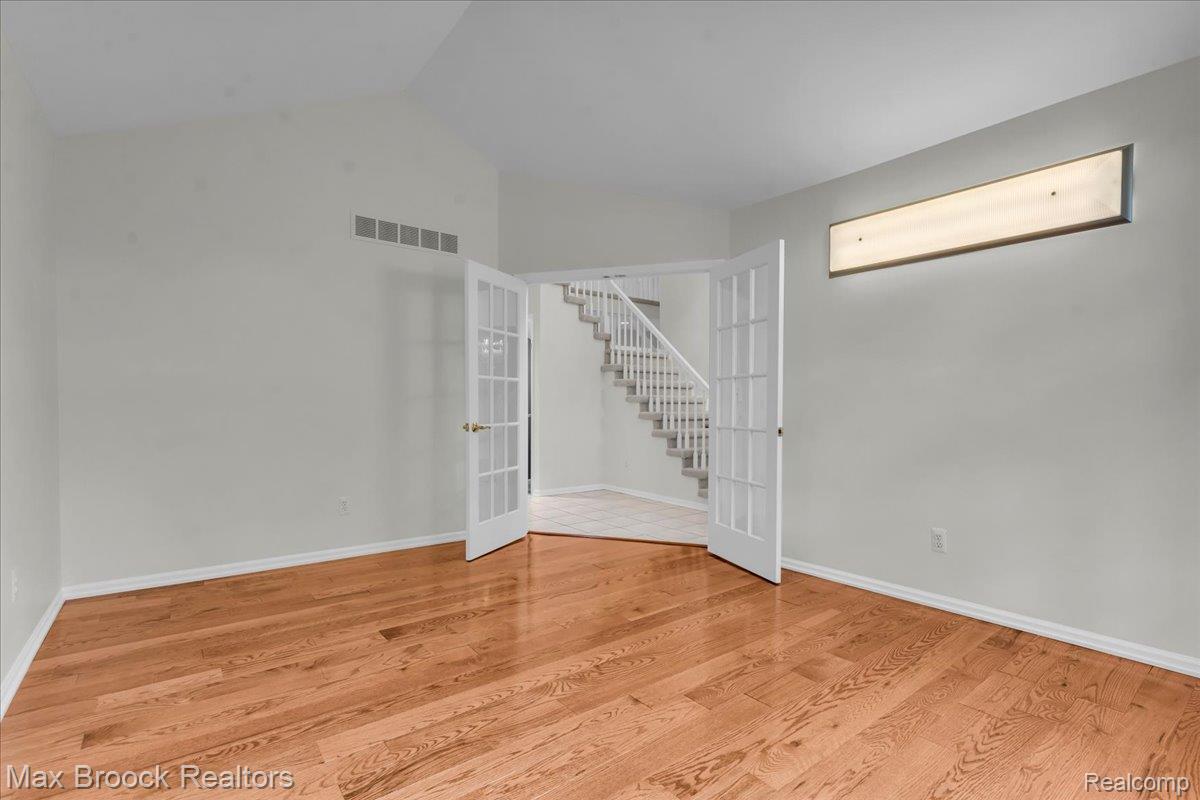
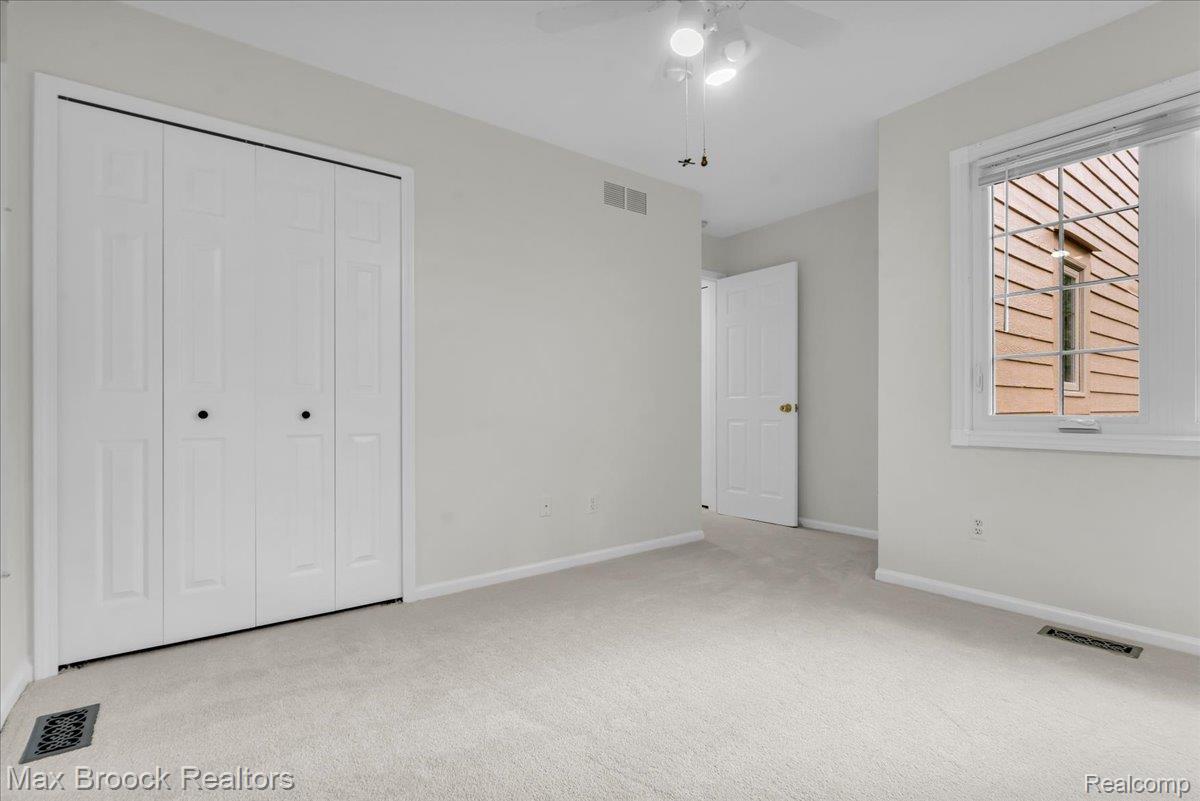
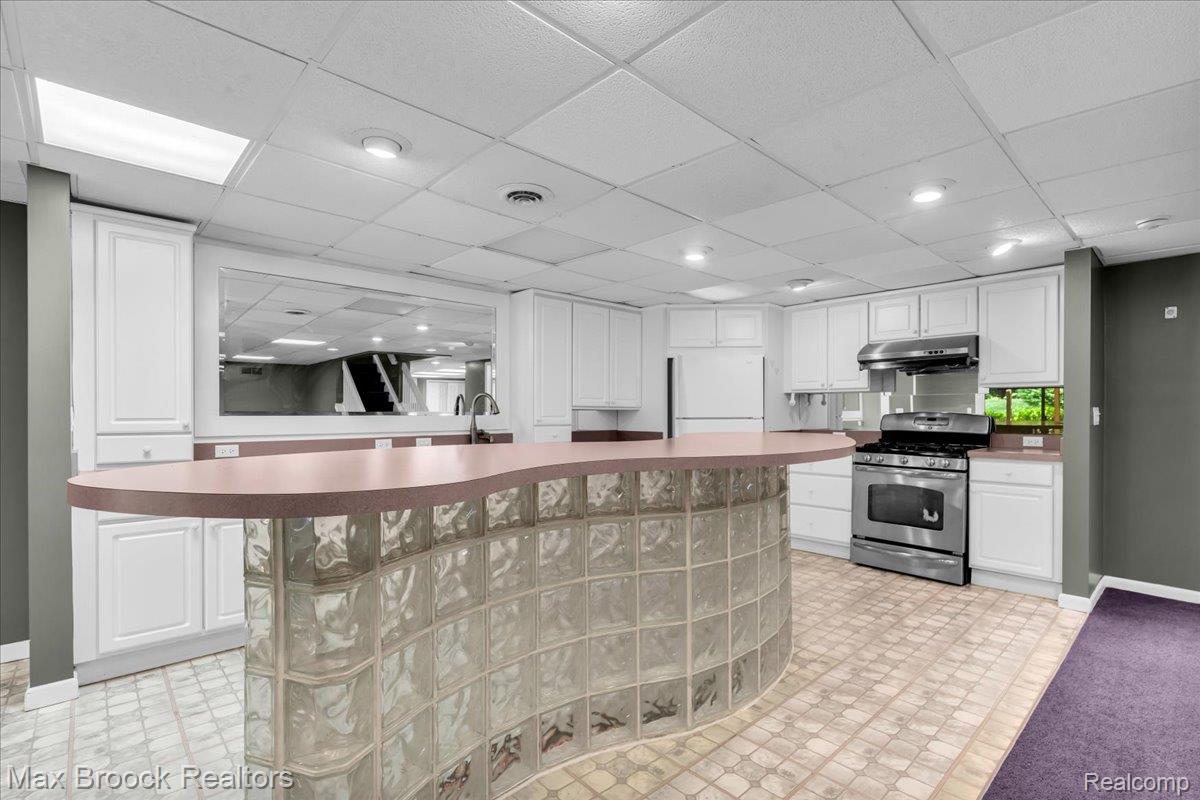
Beautifully updated 5-bedroom, 3.5-bath brick Colonial with finished walkout, ideally tucked away on a quiet cul-de-sac deep within sought-after Northville Trails with acclaimed Northville Schools. Backing to public land & adjacent to 350-acre Legacy Park, this exceptional setting offers a rare combination of privacy, wooded views, & outdoor recreation. The beautifully landscaped over 1/3 of an acre yard includes both wooded & cleared areas plus an additional fenced side yard—perfect for pets, play, or gardening. A welcoming 2-story foyer with dual staircase opens to a light-filled floor plan featuring brand-new hardwood flooring, a dramatic 2-story Great Room w/ gas fireplace & wall of windows, formal dining room, & private library w/ double glass-door entry. The spacious kitchen features granite countertops, freshly painted white cabinetry, open dining area, butler’s pantry, & door-wall leading to an expansive wrap around Trex deck w/ metal spindles & retractable awning. Flexible main-level workout room can easily serve as a 5th bedroom. Upstairs features new carpet & padding & an oversized Primary Suite highlighted by a beautifully renovated bath (2026) w/ quartz countertops, jetted tub, Euro-glass shower, & walk-in closet. Shared granite guest bath w/ private tub/shower. The finished walkout lower level expands the living & entertaining space w/ a 2nd kitchen featuring family Room, gaming/workout area or another bedroom, full bath & direct access to a brick-paver patio & private backyard. Spacious 3-car garage w/ epoxy flooring & MyQ technology plus 240V level 2 EV charging. Major updates include interior paint, hot water heater, primary bath, hardwoods, carpet & pad, electrical panel & painted cabs thru-out (2026), ext paint(2025), most windows(2022), roof(2019) & furnace(2015). Enjoy direct proximity to Legacy Park’s miles of hiking & biking trails plus convenient access to vibrant Downtown Northville, dining, shopping, parks, recreation & freeway.
Additional Information
- Site Description
- Adjacent to Public Land, Ravine, Sprinkler System-Yard
- Year Built
- 1993
- Basement Type
- Finished, Full, Walkout
- Foundation
- Basement, Poured Concrete
- Acres
- 0.36
- Style
- Colonial
- Hoa Fee
- $450
- Acres
- 0.36
- School District
- Northville
- Interior Features
- Entrance Foyer, High Speed Internet
- Appliances
- Dishwasher, Disposal, Dryer, Electric Oven, Gas Oven, Refrigerator, Microwave, Stainless Steel Appliance(s), Washer
- Cooling
- Ceiling Fan(s), Central Air
- Heating
- Forced Air, Natural Gas
- Exterior Features
- Awning(s)
- Garage Spaces
- 3
- Garage Description
- 3 Car, Attached, Direct Access
Mortgage Calculator
Courtesy of Max Broock, REALTORS®-Birmingham 2486446700