1627 Boulder Ct, Rochester, MI 48306
- $585,000
- 3
- BD
- 4
- BA
- 3,753
- SqFt










- List Price
- $585,000
- MLS#
- 20261062195
- Status
- COMING SOON
- Bedrooms
- 3
- Bathrooms
- 4
- Half-baths
- 1
- Total Square Footage
- 3,753
- Subdivision
- MAPLE RIDGE CREEK VILLAGE CONDO OCCPN 1137
Property Description
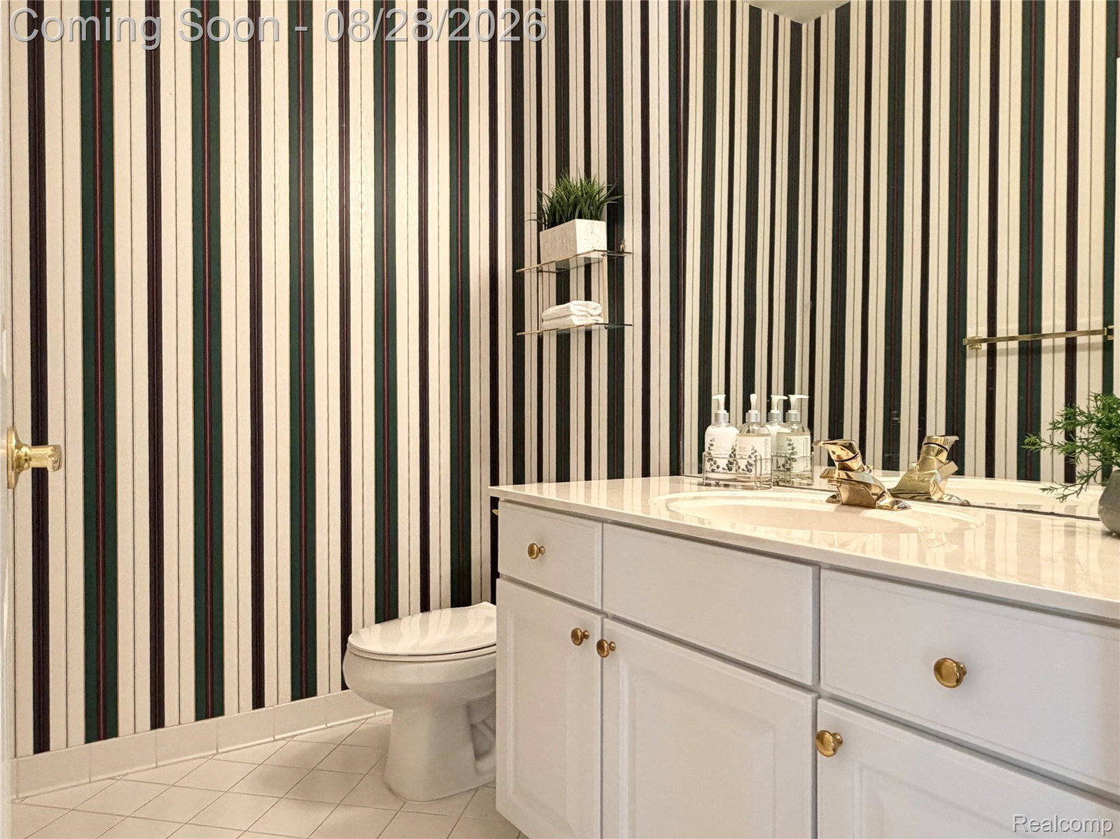
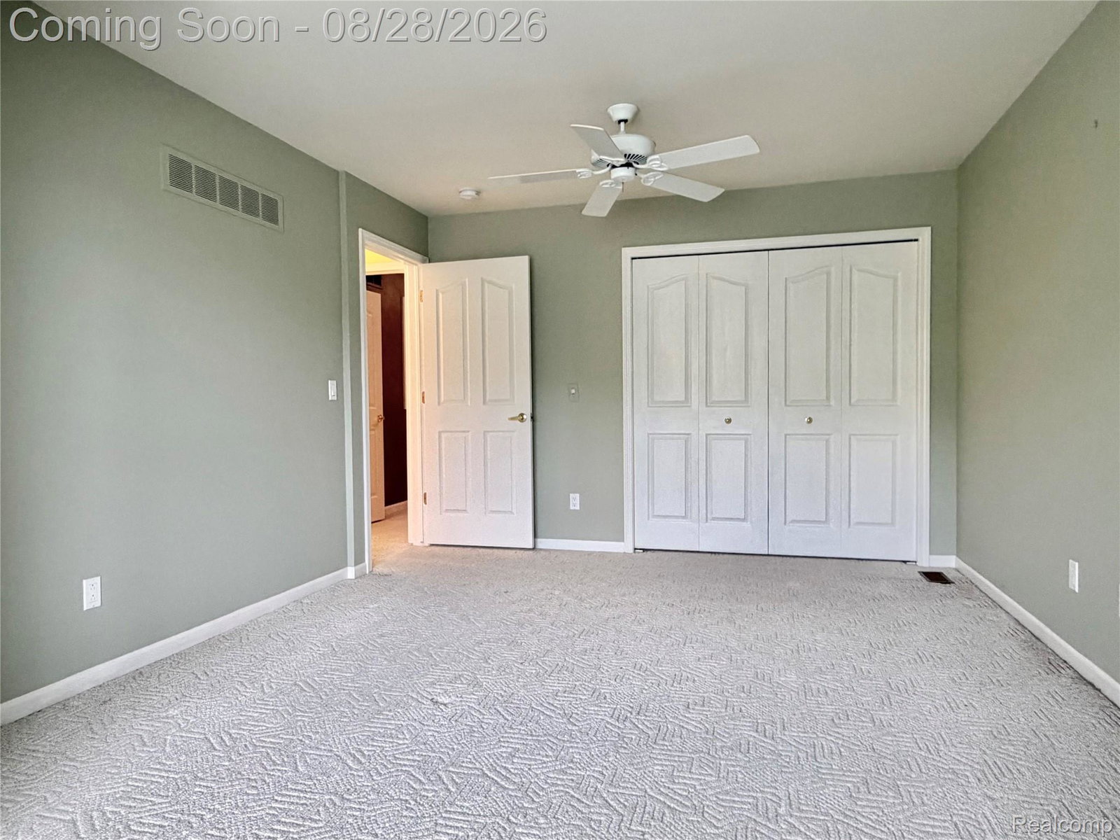
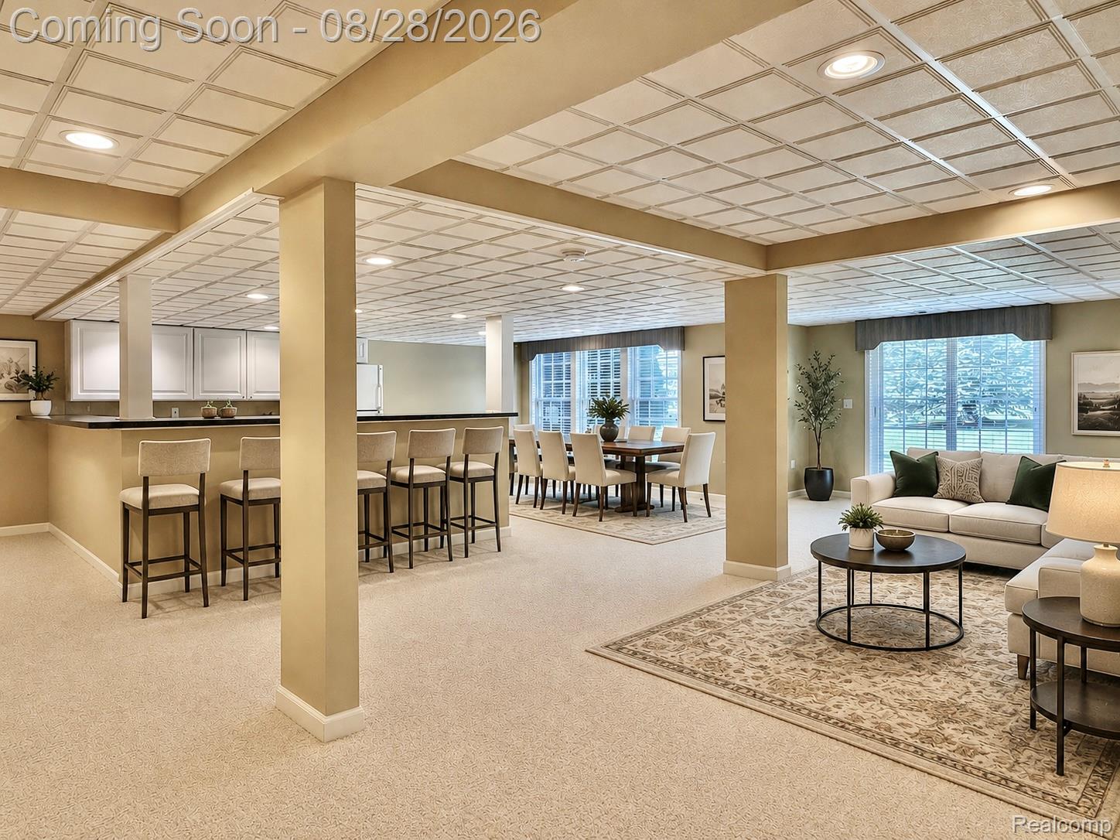
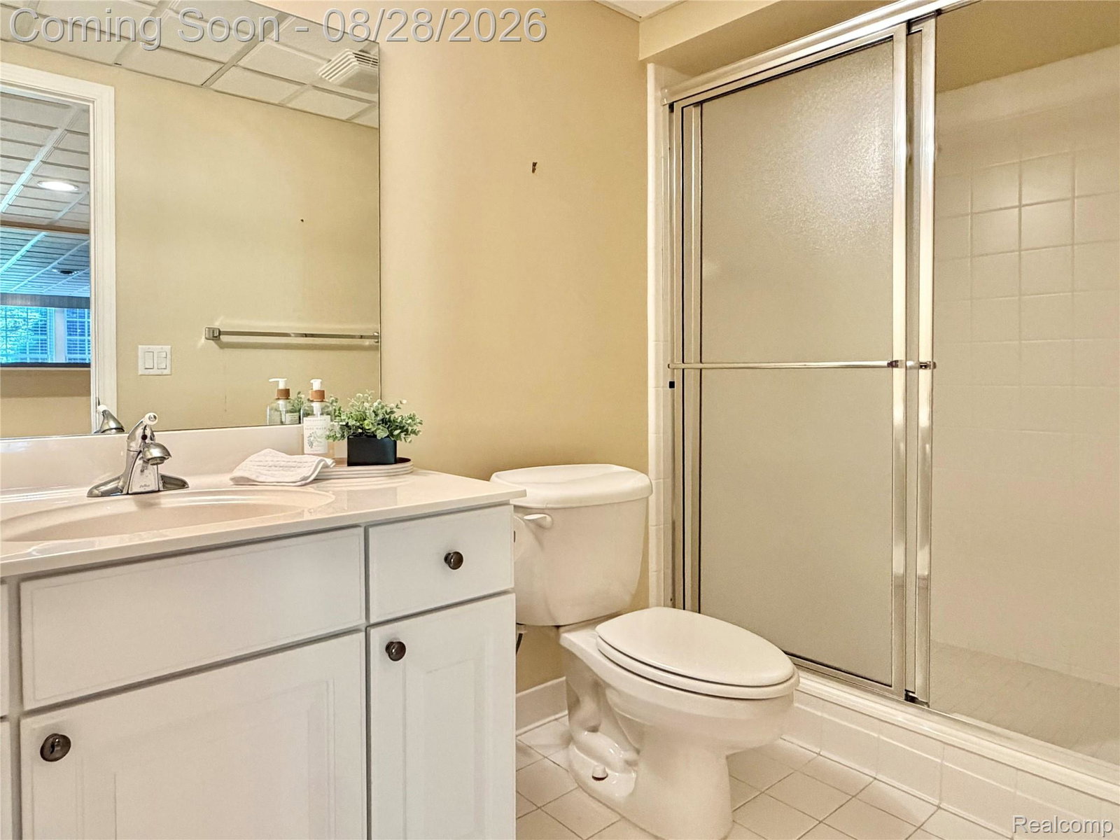
Welcome to this well-maintained 2503 sq ft condo situated on quiet street with an exceptional lot overlooking tranquil green space! The inviting main level includes a spacious kitchen w/ center island, bright breakfast nook, formal dining room, vaulted great room with gas fireplace, & library/den. Main floor primary suite features a large ensuite with dual sinks, bathtub & step-in shower, plus expansive walk-in closet. Rich hardwood flooring flows through kitchen, dining room, great room, & library. Upstairs offers 2 additional bedrooms, a full bath, plus fantastic office space with custom built-ins. The full finished walkout basement is an incredible extension of the home, featuring a second kitchen with wrap-around seating, full bath, bonus room, & abundant space for entertaining. Enjoy peaceful views of the scenic green space from the walkout level patio or upper deck, with a walking path running along the back of the tree-lined property. Main floor laundry room, 2-car attached garage with epoxy flooring, retractable awning with new liner over deck, plus great location close to everyday conveniences & Downtown Rochester. Peace of mind with new mechanicals - Furnace, AC, & HWT all replaced in 2024. This is a wonderful opportunity to enjoy spacious, versatile & carefree condo living in a beautiful setting!
Additional Information
- Year Built
- 1999
- Basement Type
- Finished, Full, Walkout
- Foundation
- Basement, Poured Concrete
- Style
- Cape Cod
- Hoa Fee
- $355
- School District
- Rochester
- Interior Features
- Programmable Thermostat
- Appliances
- Dishwasher, Disposal, Dryer, Gas Range, Refrigerator, Microwave, Washer
- Cooling
- Ceiling Fan(s), Central Air
- Heating
- Forced Air, Natural Gas
- Exterior Features
- Awning(s), Grounds Maintenance, Lighting
- Garage Spaces
- 2
- Garage Description
- 2 Car, Attached, Garage Door Opener
Mortgage Calculator
Courtesy of Berkshire Hathaway HomeServices Kee Realty 2486511200