Share this with your friends


(734) 506-8099
Real Estate Company
5621 Arbor Bay Ct, Genoa Township, MI 48116
- $6,988,000
- 5
- BD
- 9
- BA
- 10,500
- SqFt














- List Price
- $6,988,000
- MLS#
- 20261054778
- Status
- ACTIVE
- Bedrooms
- 5
- Bathrooms
- 9
- Half-baths
- 3
- Total Square Footage
- 10,500
- Subdivision
- PINE CREEK RIDGE SUB 4
Property Description
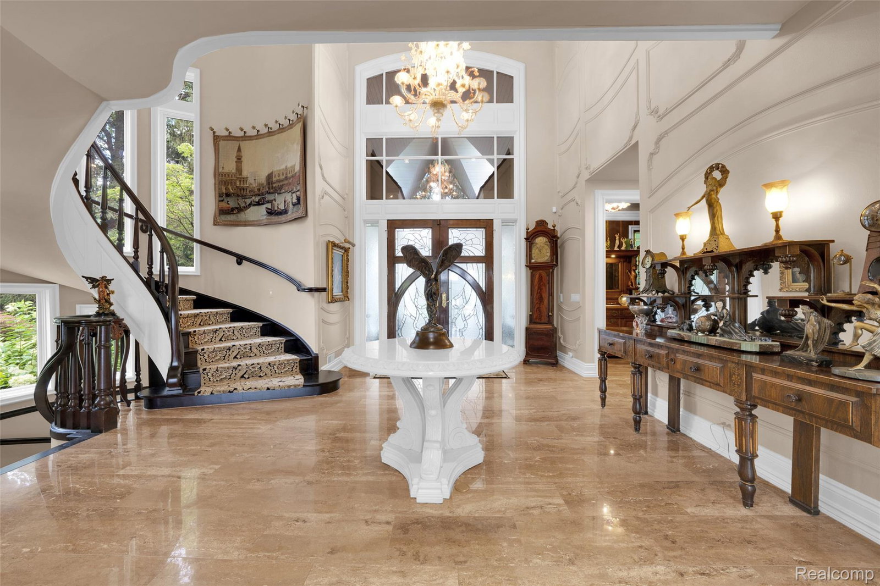
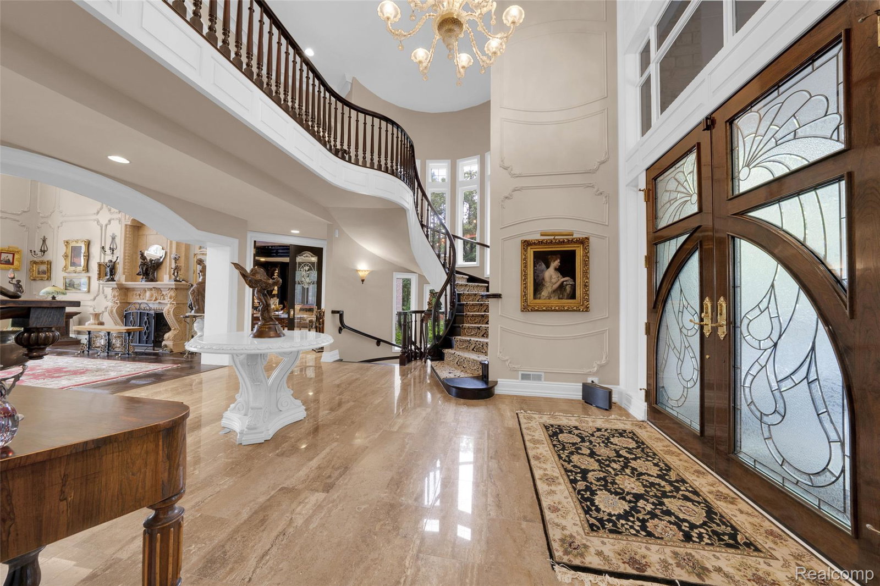
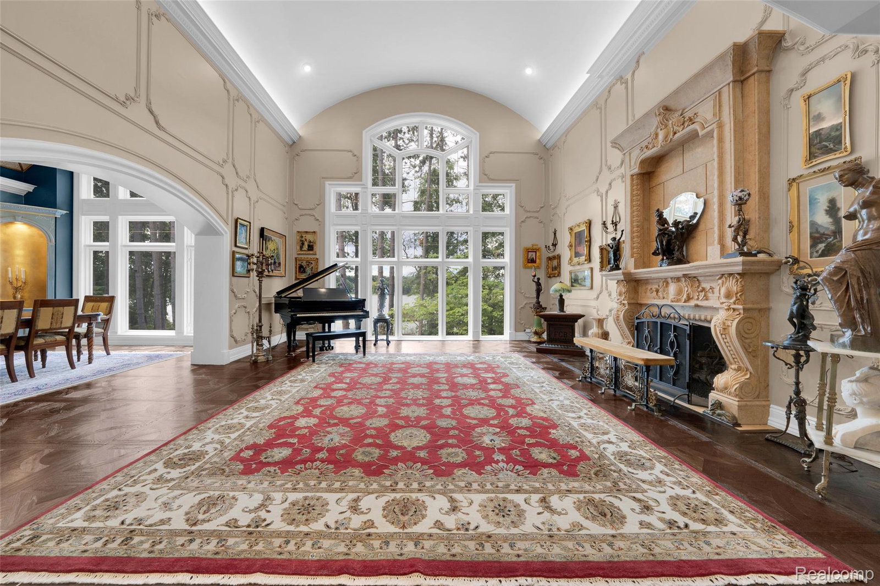
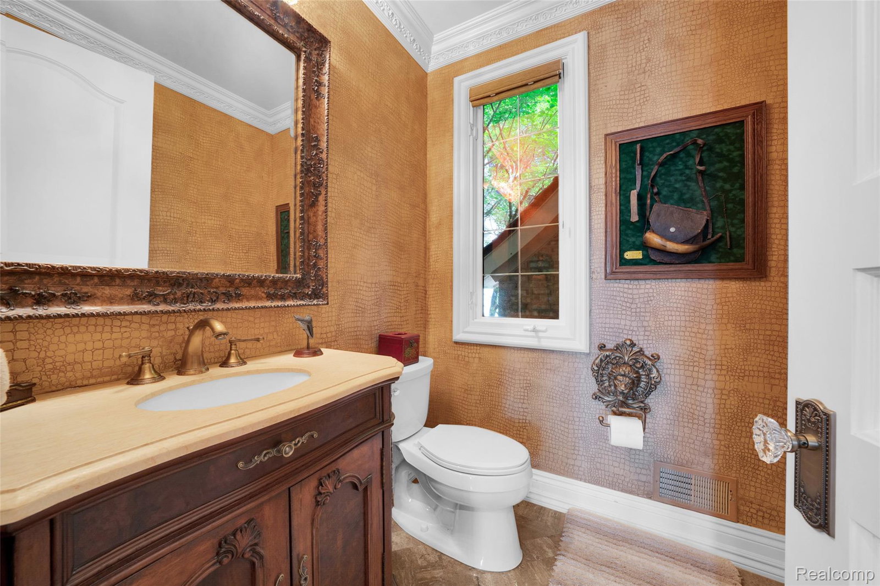
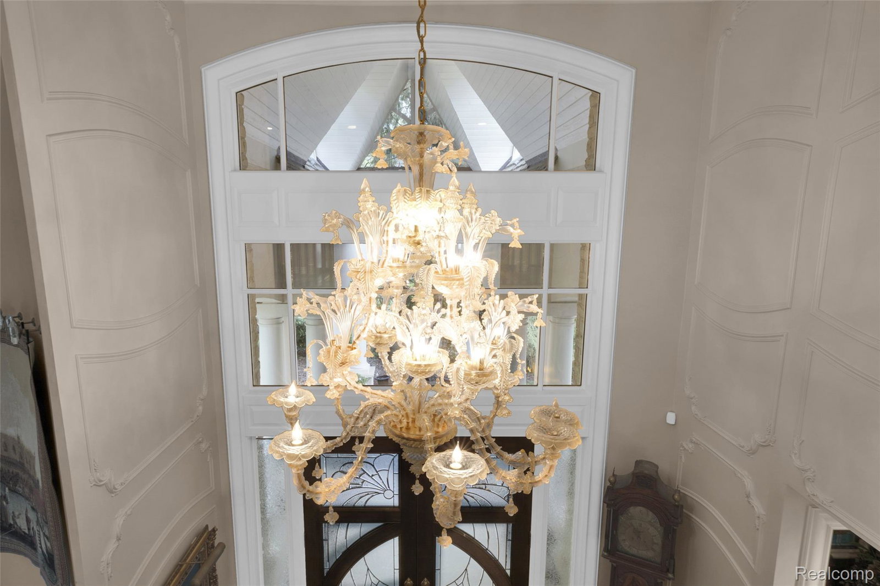
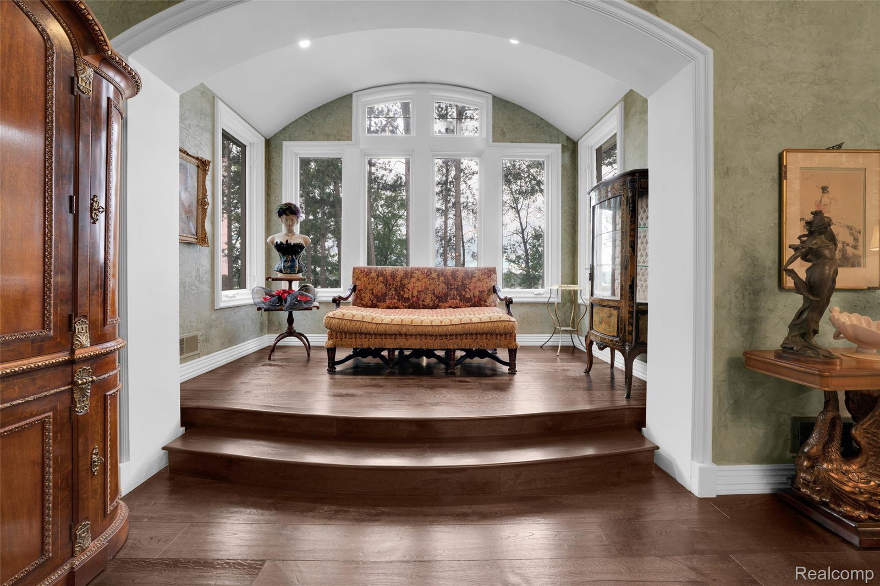
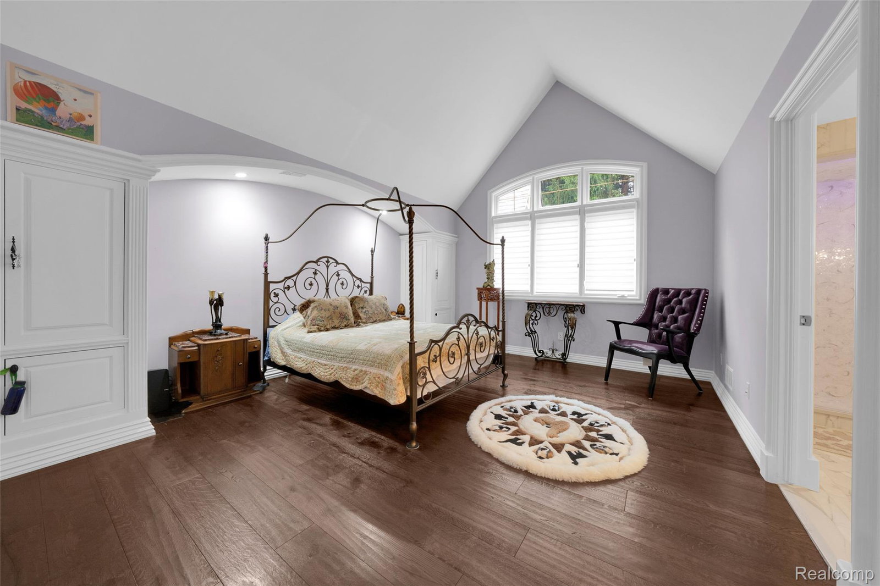
Lakeside Peninsula Unrivaled Artistry and Majestic Estate! 10,150sqft on 3.22 acres of breathtaking resort-style BEAUTY! EV Charger! All crystal door knobs! 5B/6.3B! *At the end of a cul-de-sac on the Brighton Lake, custom-built masterpiece effortlessly blends grand-chateau sophistication, hand-crafted detail and architectural integrity rarely seen in modern custom builds, from gold leaf ceilings to a private 260-pine forest, every inch is designed to be a functional work of art *Walkout basement, Smart-home/Lighting systems, Elevator, Gym, 3 kitchens, Art Nouveau Powder Rooms, Casino room, Swim-Spa, Fountains, Multi-Tiered Slate Courtyards, putt-putt golf course, Emerald Bridge, Island Garden & Victorian Glass Conservatory, 2150ft winding shoreline pathways and courtyards covered by11500sqft of bluestones&7500sqft pavers, w/ 25 limestone pillars w/ smooth stone caps&6 grand gas lanterns , 550sqft 8” thick limestone flower bed borders *Gourmet chef's kitchen is an absolute masterpiece, timeless design w/ panoramic lake views, multi-Subzero/Wolf/Miele appliances for state-of-the-art culinary functionality, flowing to living area framing forest *Collection Room w/ soaring, sharply pitched cathedral ceiling finished in shimmering gold plaster, second-floor gallery wrapped in chocolate-stained paneling. Classic curved mezzanine balustrade overlooks the lower living spaces, a balcony framing the lake *Luxury Royal Primary Bed/Bath, steam bath/dry sauna, coffee station/dishwasher/cooler/microwave/sink, 24K gold leaf ceiling, metallic damask walls, premium marble flooring, dual vanities, etched Venetian glass mirrors, frameless glass walk-in shower, freestanding tub & a balcony w/ lakeside views. Boutique-like Custom Dressing Suite featuring curved, cream built-in wardrobes, floor-to-ceiling mirrored walls, and center island topped w/ vibrant, exotic lighted quartzite *Easy access to restaurants, shops, expressways, highly-rated schools. Lowest property taxes around!
Additional Information
- Site Description
- Corner Lot, Dead End Street, Irregular Lot, Water View, Sprinkler System-Yard, Wooded
- Year Built
- 1998
- Basement Type
- Bath/Stubbed, Daylight, Finished, Full, Walkout
- Foundation
- Basement, Poured Concrete, Sump Pump
- Acres
- 3.22
- Lot Dimensions
- 124x72x186x290x447
- Style
- French Provincial, Gothic Revival, Tudor
- Hoa Fee
- $1,200
- Acres
- 3.22
- School District
- Brighton
- Interior Features
- Elevator, Entrance Foyer, Jetted Tub, Programmable Thermostat, Speakers, Bar-Wet, WaterSense Labeled Faucet(s)
- Appliances
- Built in Refrigerator, Dishwasher, Disposal, Double Oven, Dryer, Electric Cooktop, Gas Oven, Gas Range, Refrigerator, Indoor Grill, Microwave, Other, Range Hood, Refrigerator Under Counter/Drawer, Stainless Steel Appliance(s), Vented Exhaust Fan, Washer/Dryer, Washer, Wine Cooler, Wine Refrigerator, Water Softener Owned
- Cooling
- Central Air
- Heating
- Forced Air, Natural Gas, Zoned
- Exterior Features
- Balcony, Lighting, Hot Tub
- Garage Spaces
- 5
- Garage Description
- Attached
- Waterfront Description
- Lake Front, Private
How much is your home worth?
...get instant property value now!
Mortgage Calculator
Courtesy of Bluesky Realty Experts 2482050181