11245 Guyn Dr, Brighton Township, MI 48114
- $995,000
- 3
- BD
- 5
- BA
- 4,865
- SqFt







- List Price
- $995,000
- MLS#
- 20261000540
- Status
- ACTIVE
- Bedrooms
- 3
- Bathrooms
- 5
- Half-baths
- 1
- Total Square Footage
- 4,865
Property Description
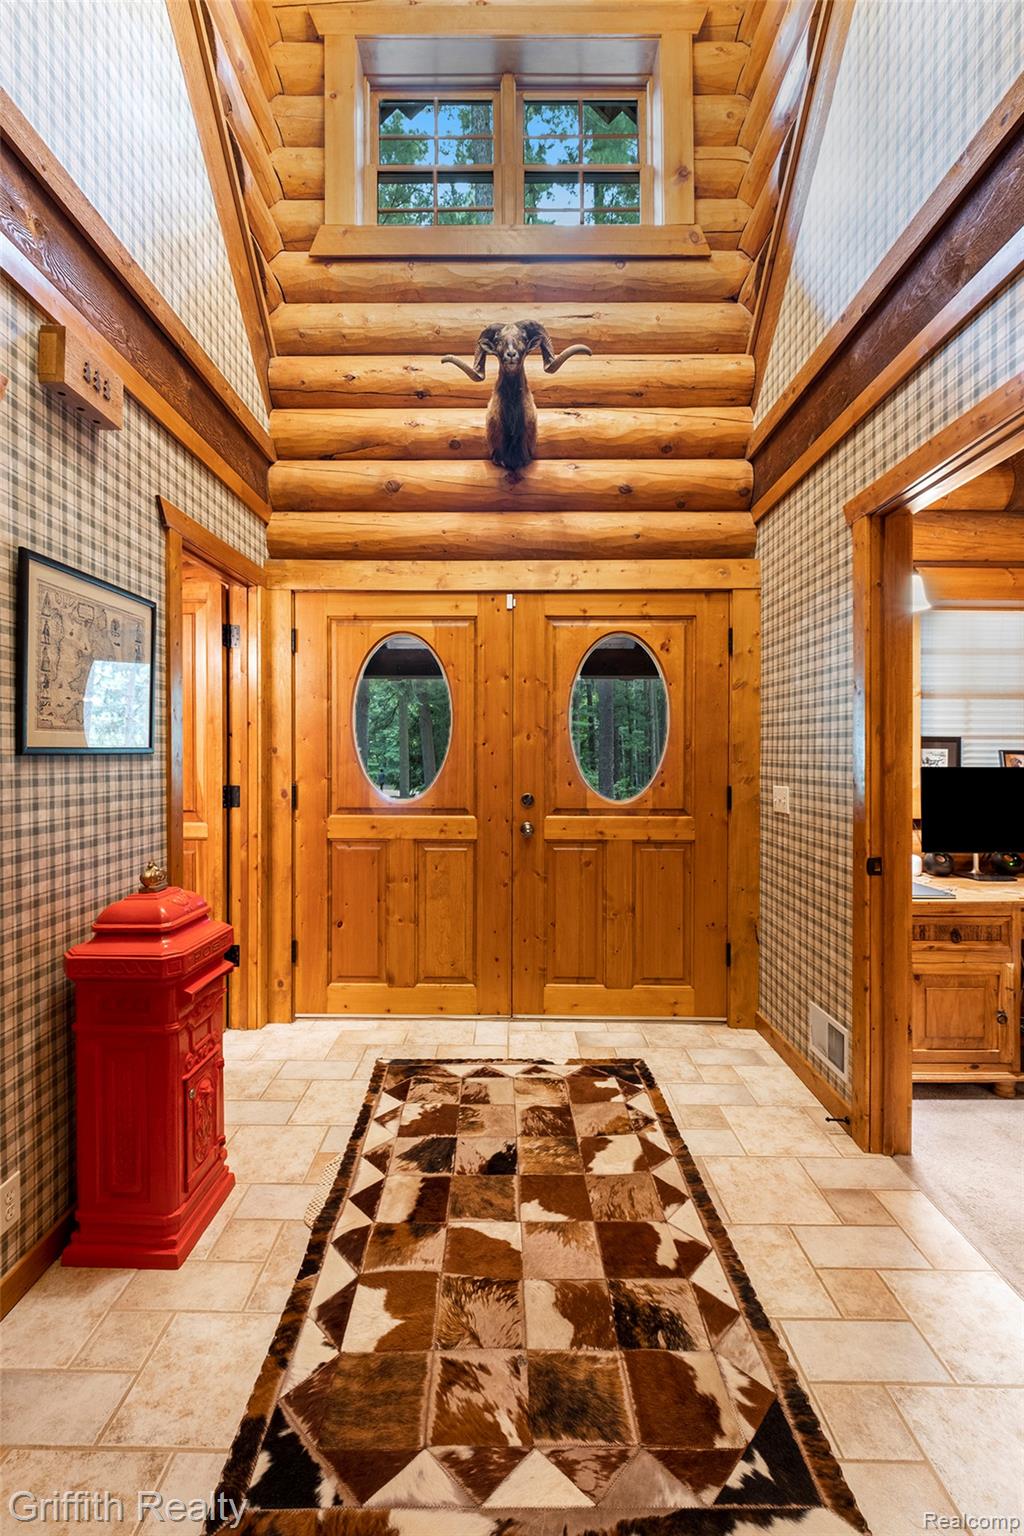
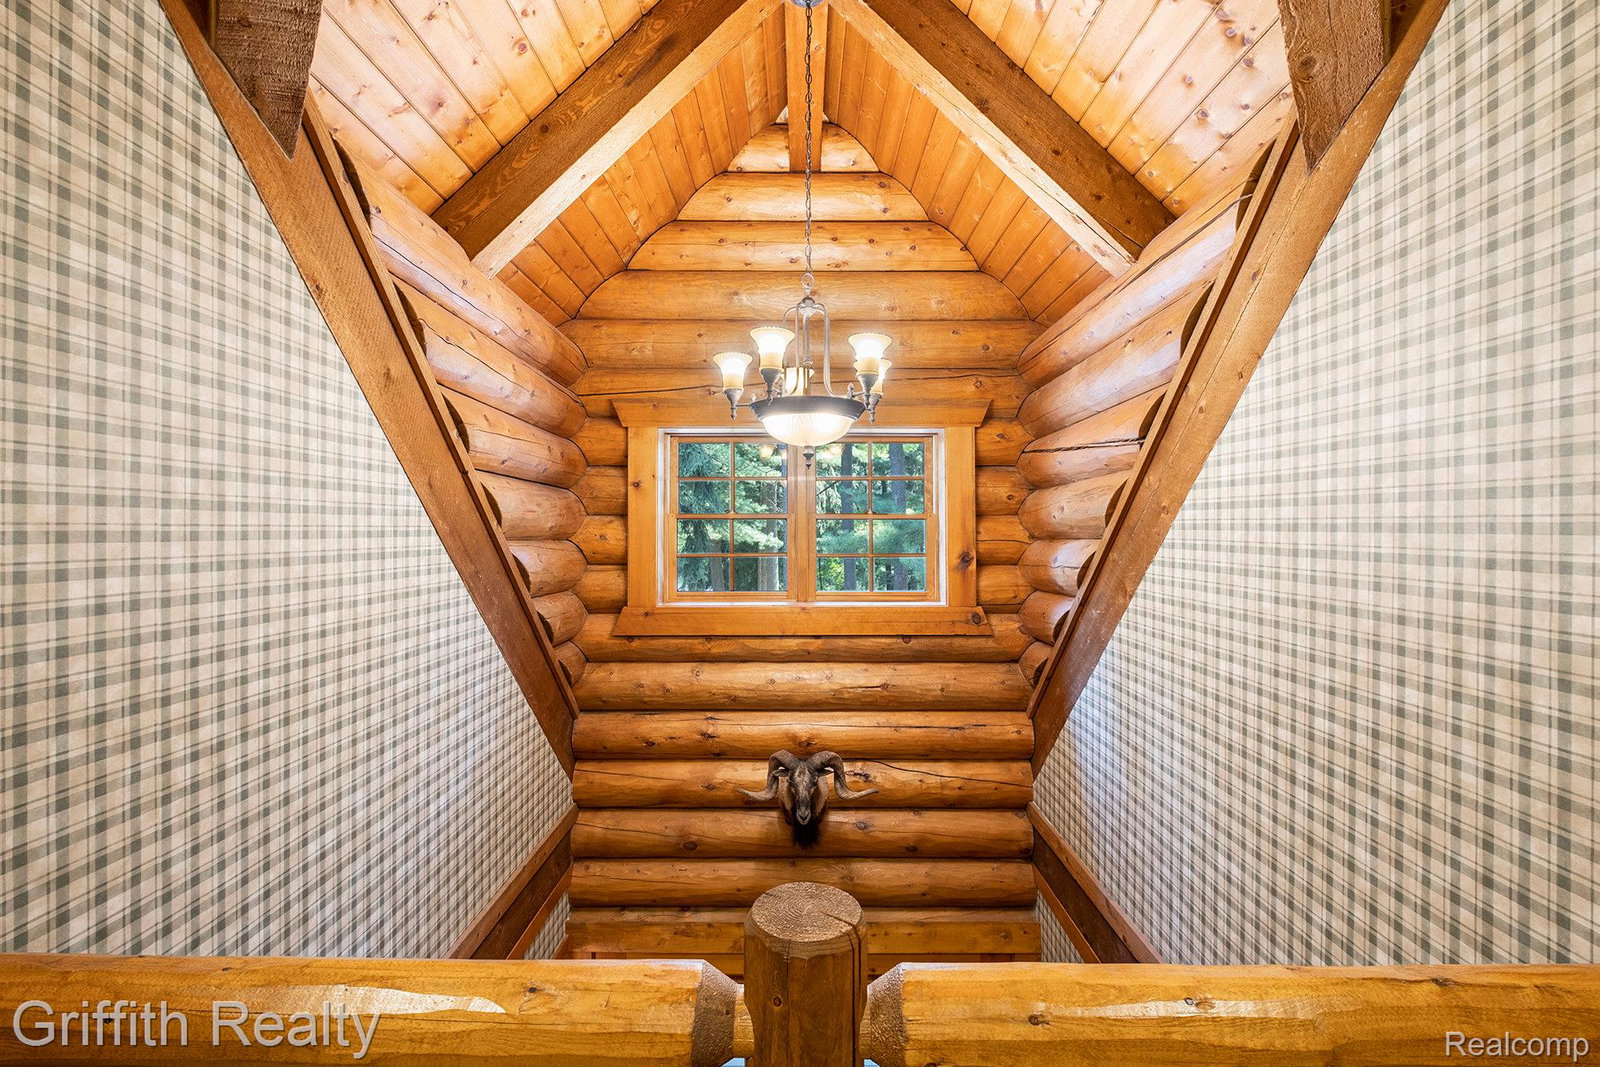
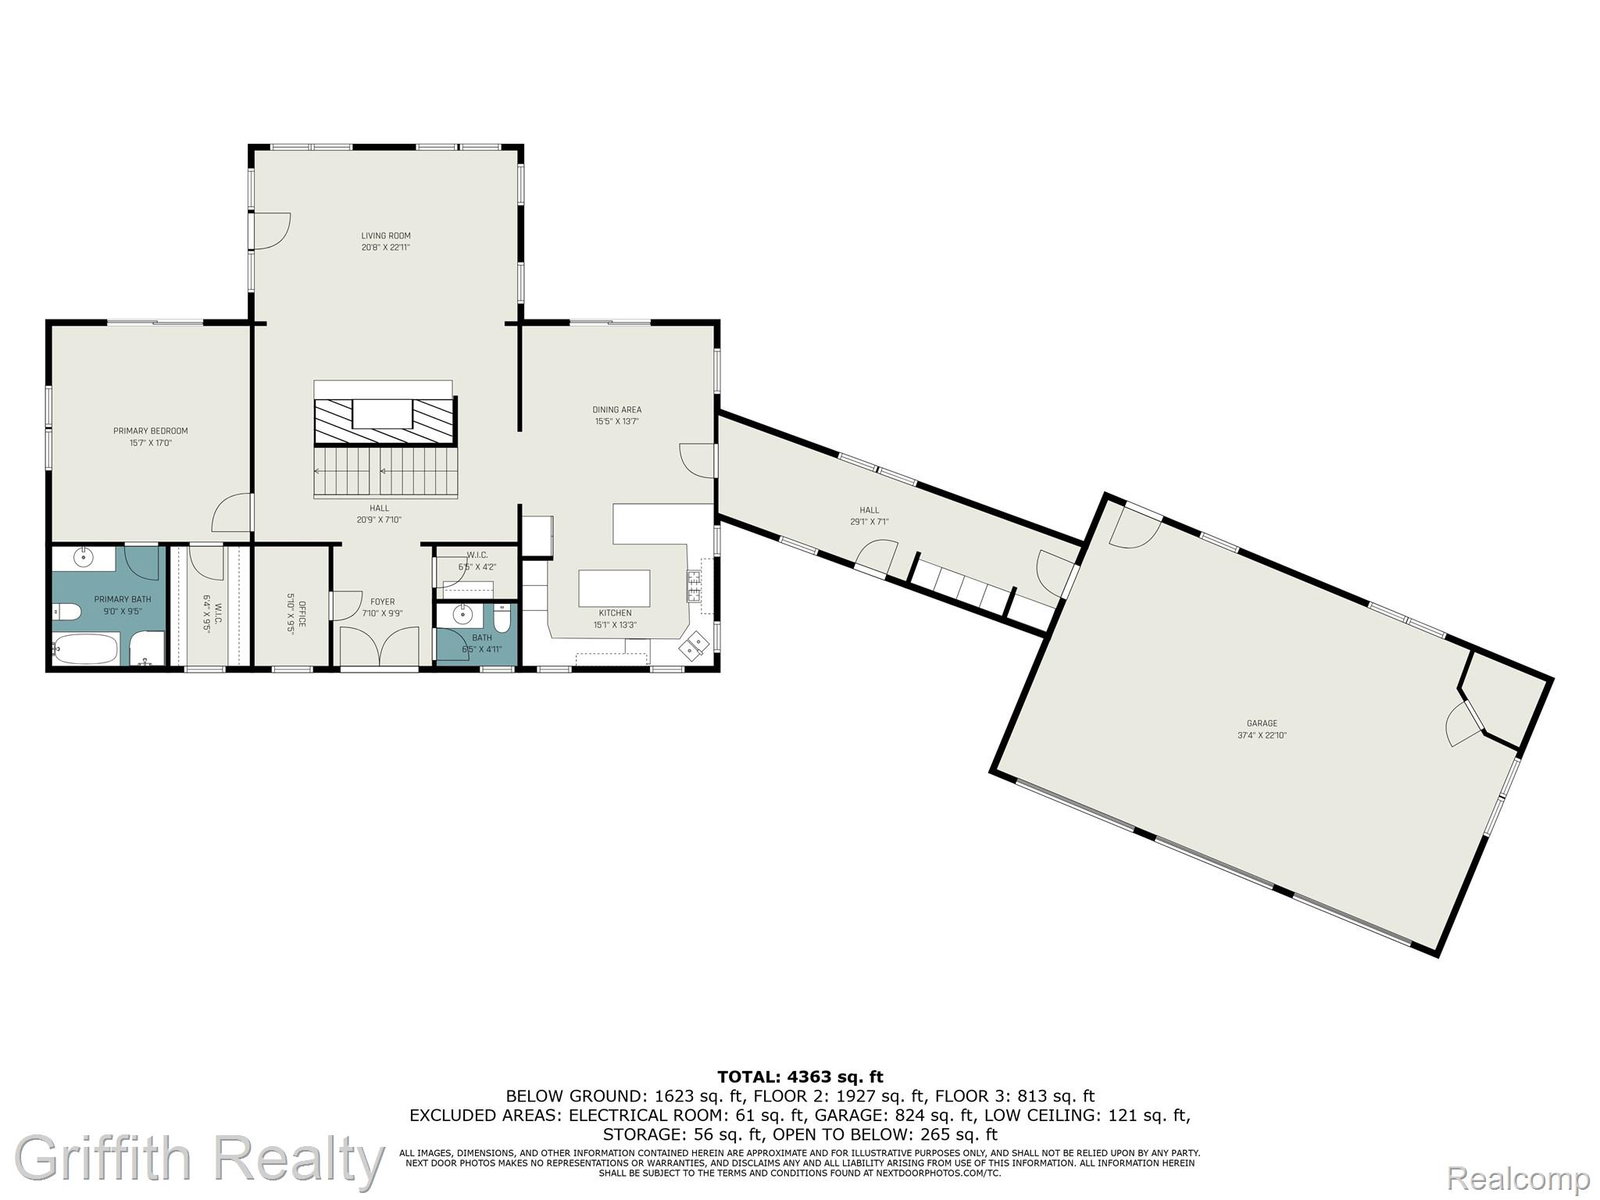
A “Rocky Mountain” log cabin home on almost 2.5 acres surrounded by pines and woods. This beautifully crafted home offers a unique opportunity to enjoy a spacious living room with high ceilings and massive stone fireplace; 2 upstairs bedrooms each with own bath and heated floors; nicely finished basement currently used as gym; theatre and billiard room. You can enjoy the outside of this home by sitting in your rocking chair on the covered front porch or entertaining on your expansive back deck overlooking nature. Oversized 3 car garage finished with drywall ceiling, full logs, epoxy floor and is heated. Large, one bedroom apartment beautifully appointed over the garage, with separate outside entrance! House wired for generator (portable generator negotiable). This is an amazing opportunity!
Additional Information
- Site Description
- Ravine, Wooded
- Year Built
- 1998
- Basement Type
- Finished, Walkout
- Foundation
- Basement, Poured Concrete
- Acres
- 2.50
- Style
- Log
- Acres
- 2.50
- School District
- Brighton
- Interior Features
- Jetted Tub
- Appliances
- Electric Oven, Convection Oven, Dishwasher, Disposal, Dryer, Gas Range, Refrigerator, Humidifier, Microwave, Stainless Steel Appliance(s), Washer, Water Softener Owned
- Cooling
- Ceiling Fan(s), Central Air
- Heating
- Forced Air, Natural Gas
- Garage Spaces
- 3
- Garage Description
- 3 Car, Attached, Direct Access, Electricity, Garage Door Opener
Mortgage Calculator
Courtesy of Griffith Realty 8102271016